Licensed Realtors® in South Dakota & Nebraska
Loading...

809 Rylee Way
Yankton, SD 57078
- 4,462 total sq. ft.
- 4 Bed
- 4 Bath

- 3 Garage
Features
Description













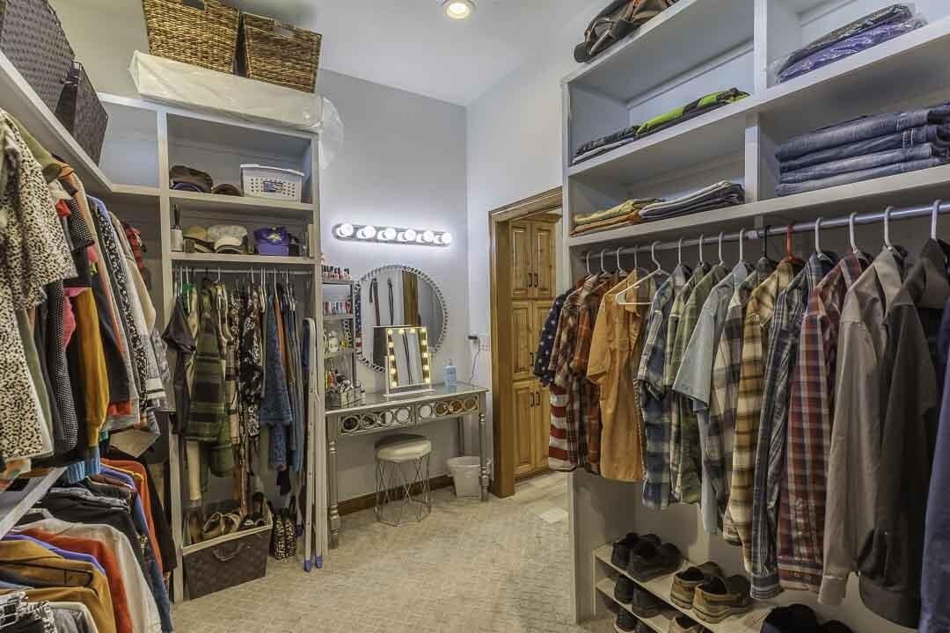














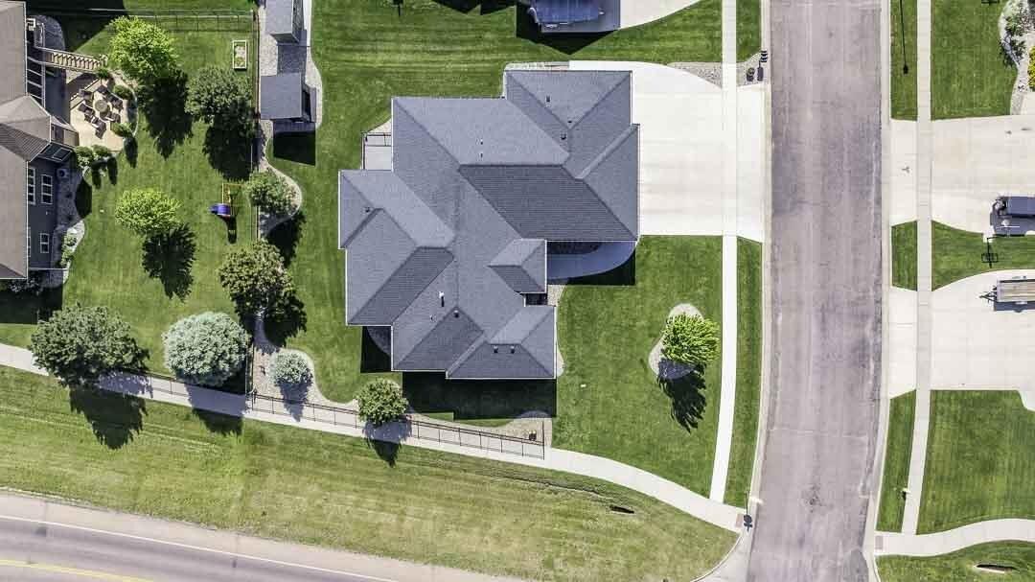
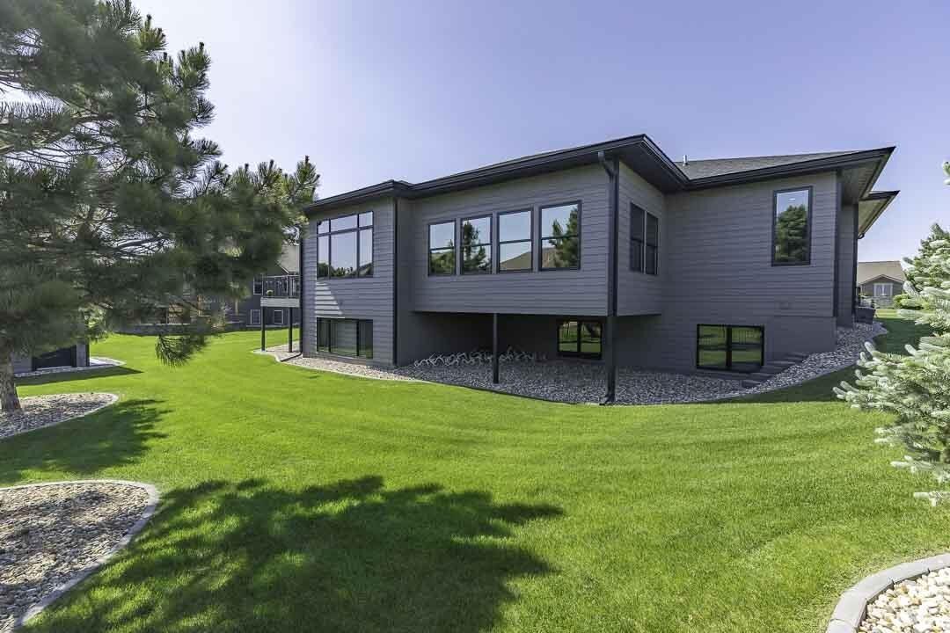
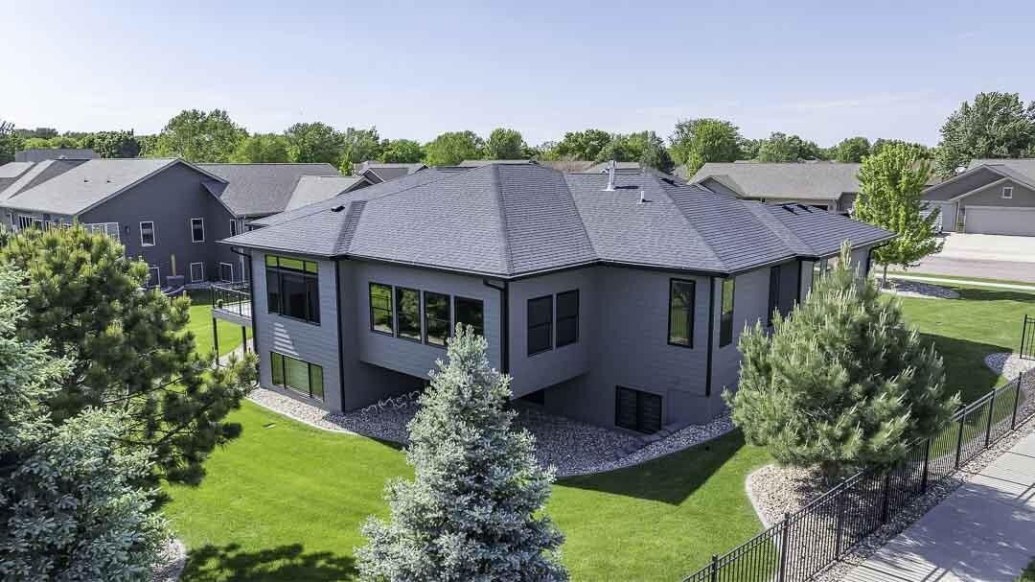
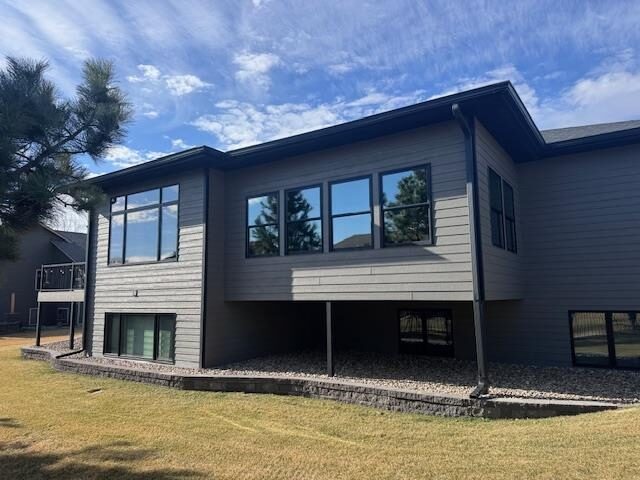
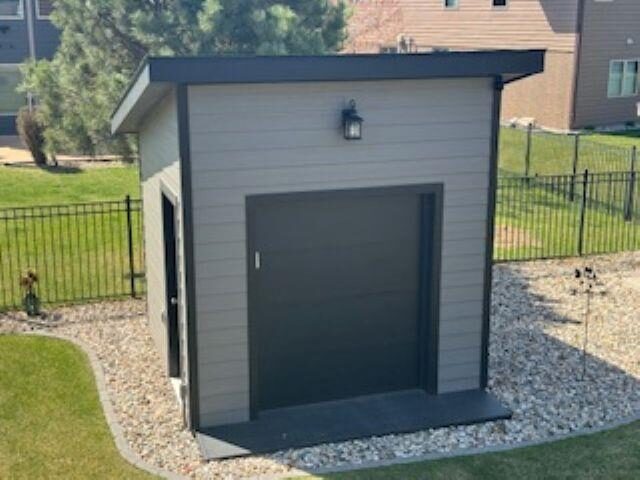
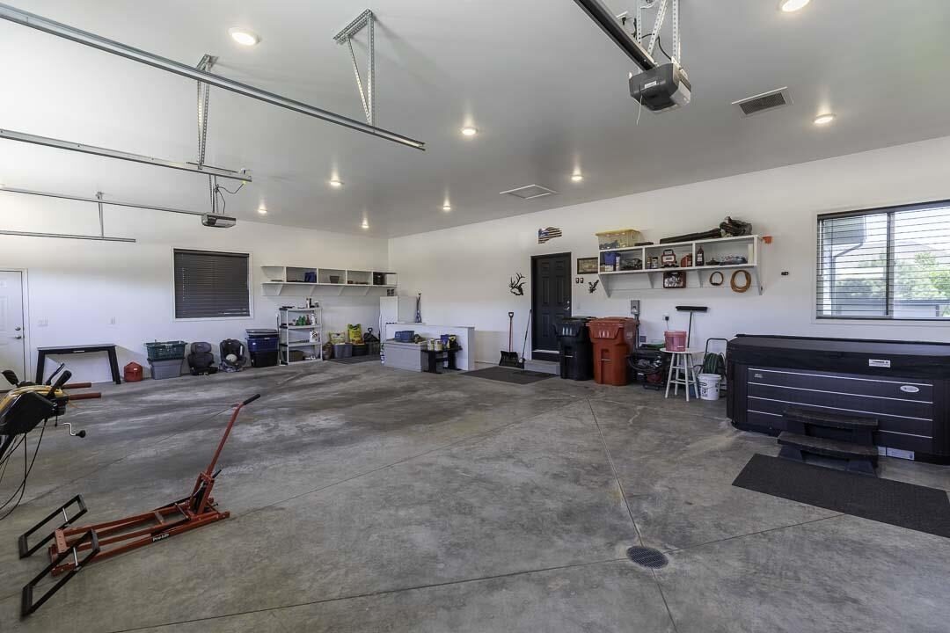
Set on a corner lot in Yankton's Hillcrest East Addition, this beautifully crafted ranch style home offers 4462 square feet of well planned living space. Four bedrooms and four bathrooms provide flexibility for daily life or entertaining on any scale. The main floor makes an immediate impression with ten-foot ceilings, crown molding, and a handsome stone fireplace. In the gourmet kitchen, granite countertops, a large island, and walk-in pantry combine style with practical storage. The spacious primary suite offers a welcome retreat, while the oversized laundry room includes a sink and built-in cabinets to keep chores neatly contained. The dedicated office space is ideal for working from home. The lookout basement expands the home's versatility with a finished bar/recreation area suited for game nights, movies, or relaxed gatherings. Outside, the deck and front porch offer inviting spaces to unwind, and the custom shed handles storage without a fuss. Generator-ready wiring adds peace of mind during outages. Nearby Hillcrest Golf and Country Club, Schools, Seratoma Park and Hy-Vee Grocery Store add convenience for recreation, errands, and daily routines. Schedule your private showing today and experience the space, quality and thoughtfull details firsthand!
Personal Property Included
Gas range top, double ovens, refrigerator, microwave, dishwasher, beverage cooler in kitchen and downstairs bar area, treadmill, elliptical, window coverings, garage remotes and all attached fixtures.
Interested in this property?

Kaye O'Neal
- Cell: 402-418-0402
- Office: 605-760-9593
- kaye@onealconnection.com
Property Info
| Type | Single Family |
|---|---|
| Year Built | 2019 |
| Bedrooms | 4 |
| Bathrooms | 4 |
| Garage | 3 Car |
| Exterior | Stone |
| Roof | Asphalt Shingles |
| Heating | Forced Air,Radiant |
| Cooling | Central |
| Fuel | Natural Gas |
| Sewer | City |
| Water | City |
| Fireplaces | 1 |
| County | Yankton |
|---|---|
| Square Footage | 4,462 Total | 2,608 Main Floor |
| Lot Square Feet | 14,341 |
| Approx Acres | 0.33 |
| Taxes | $8,499 |
| Tax year | 2025 |
This information is deemed accurate but not guaranteed.
Map Location
© 2026 Meridian Association of REALTORS. All rights reserved. The data relating to real estate for sale on this web site comes in part from the Internet Data Exchange Program of Meridian Association of REALTORS. Listing courtesy of Lisa Anderson, Lewis and Clark Realty Inc., lisa.realtor.605@gmail.com