Licensed Realtors® in South Dakota & Nebraska
Loading...
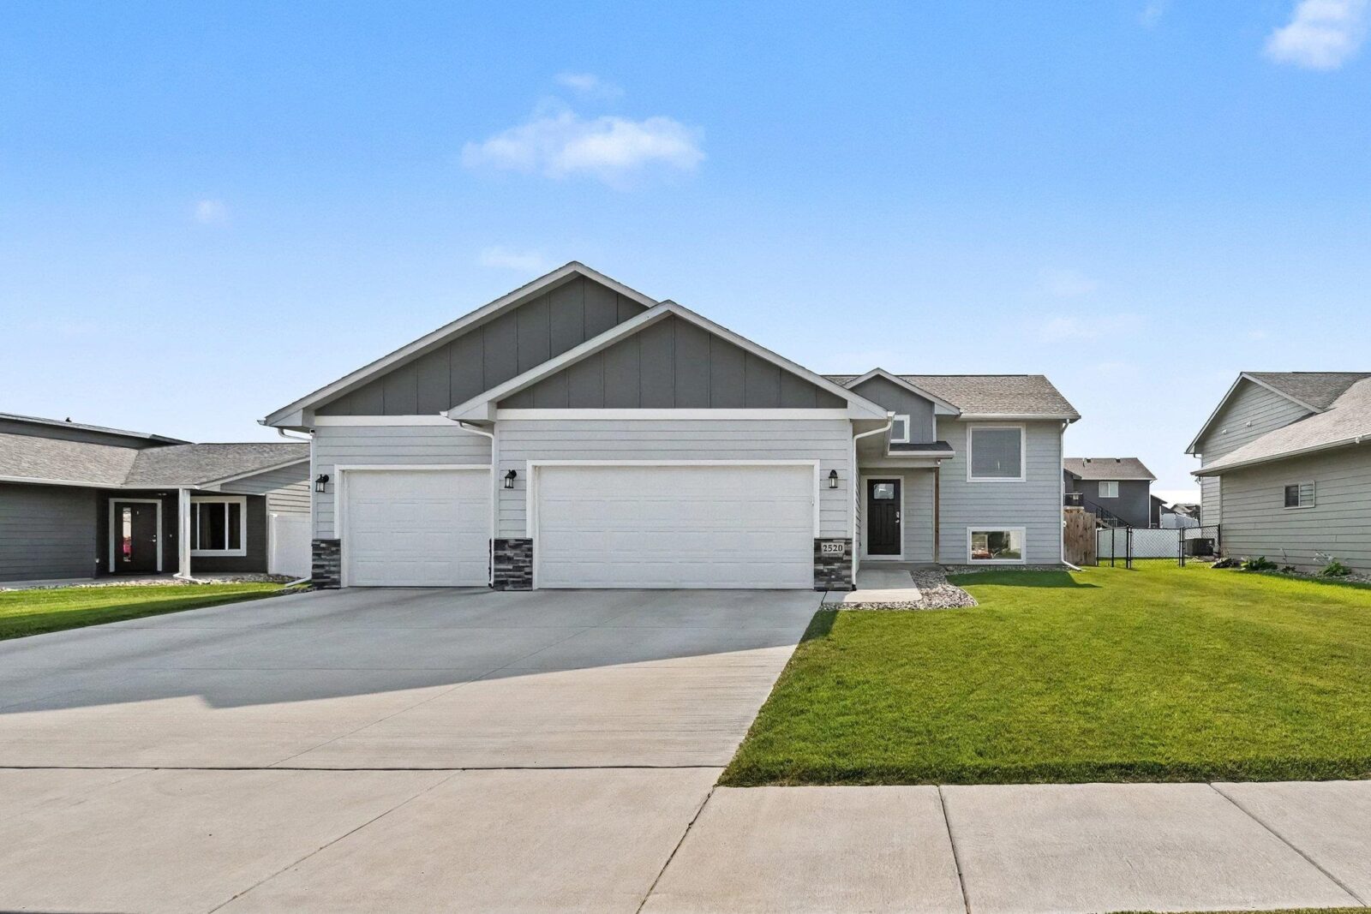
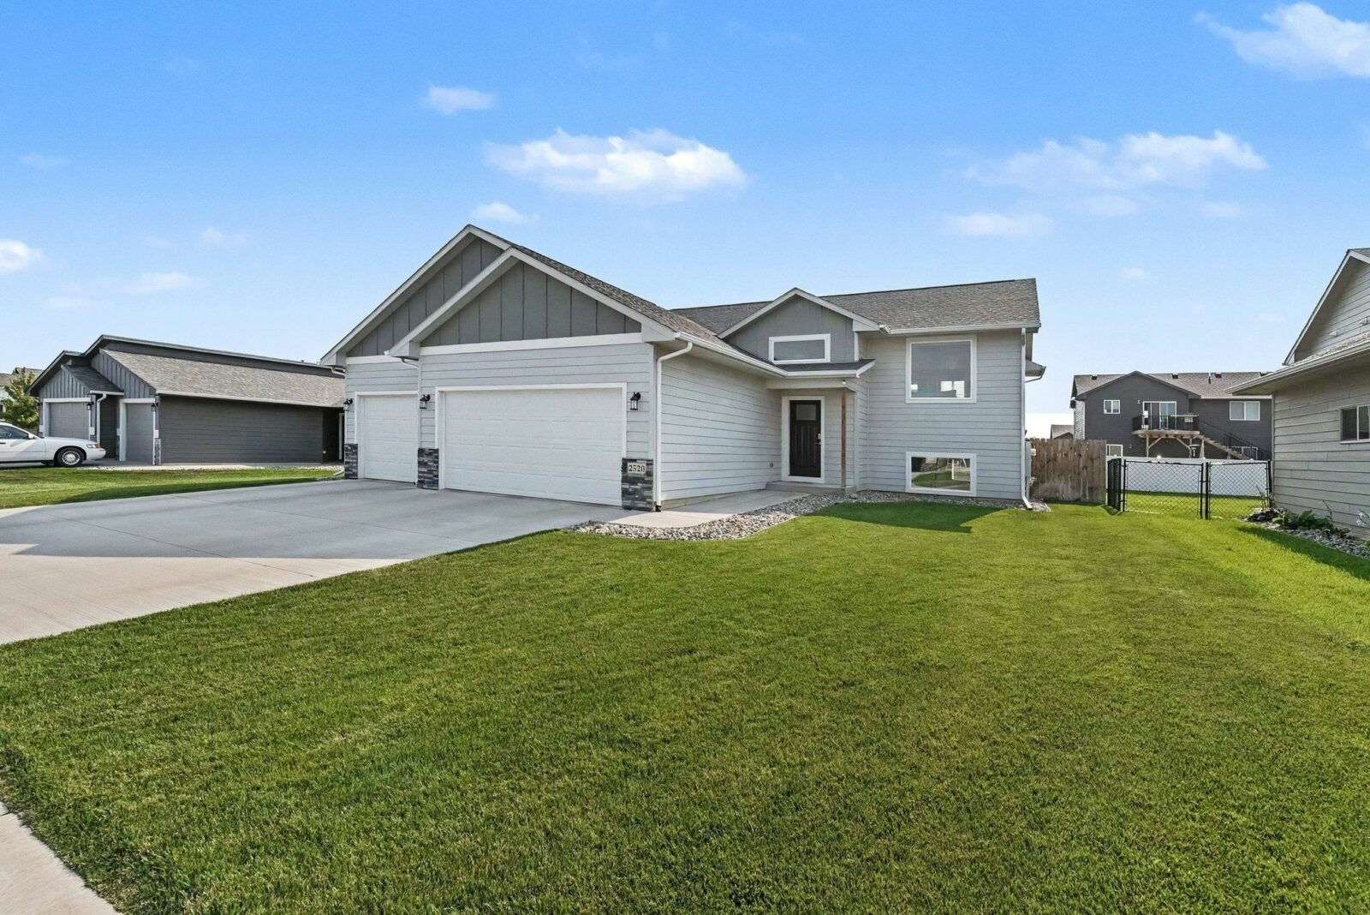
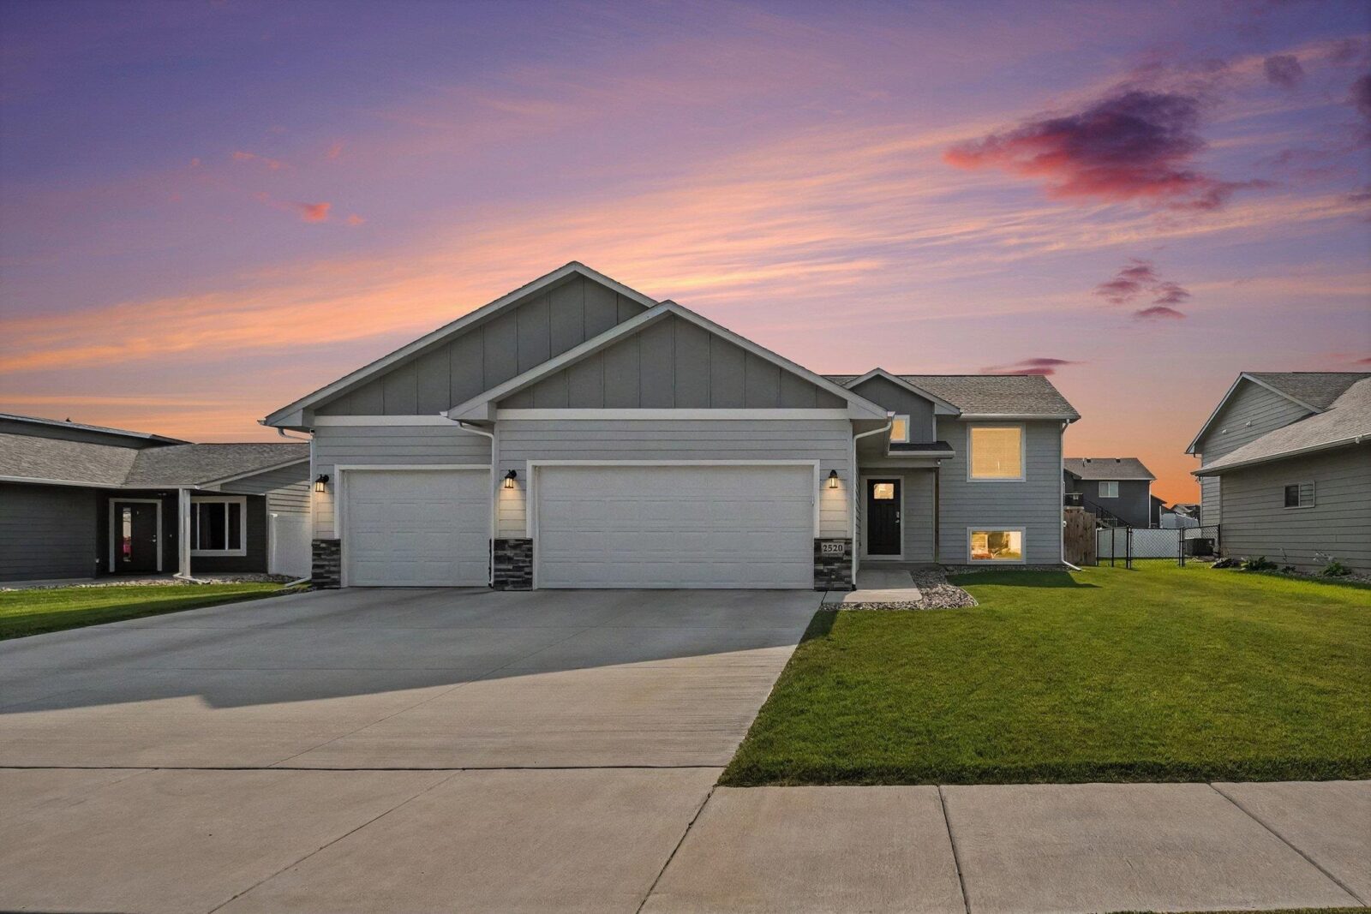
2520 Trevor Ave
Yankton, SD 57078
- 2,216 total sq. ft.
- 4 Bed
- 3 Bath
- 3 Garage
Features
Description

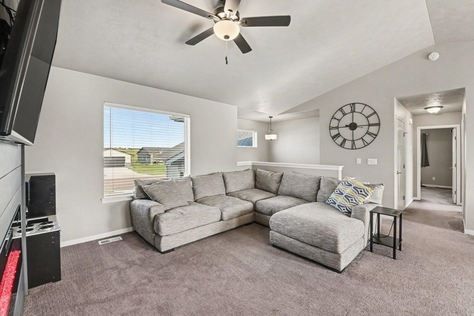
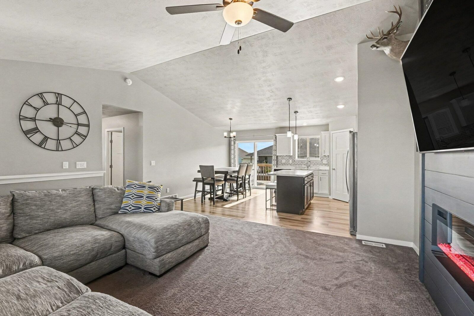
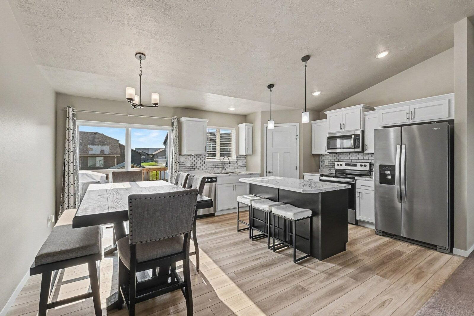
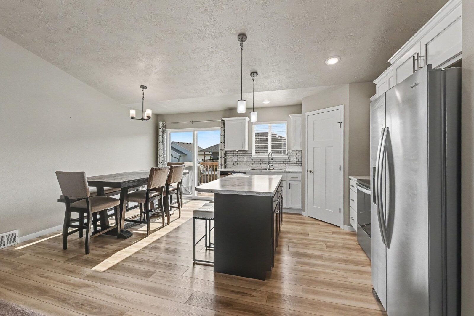
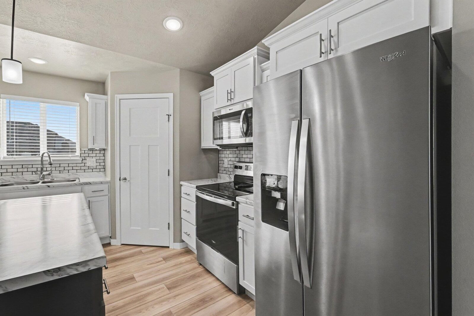
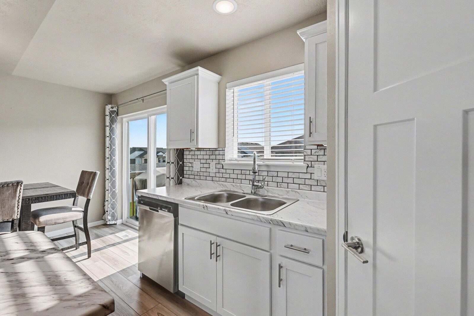
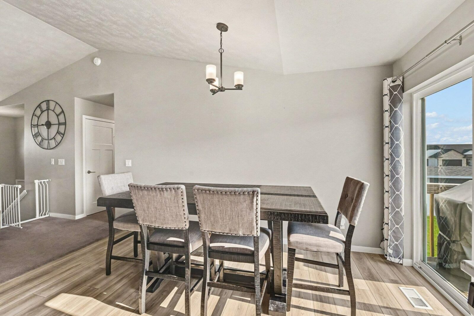
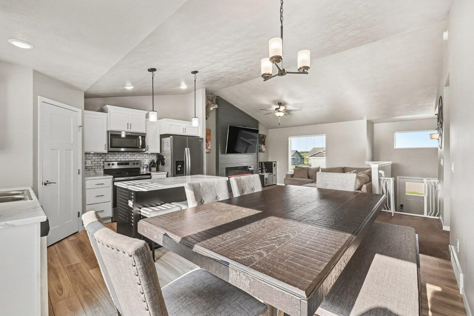
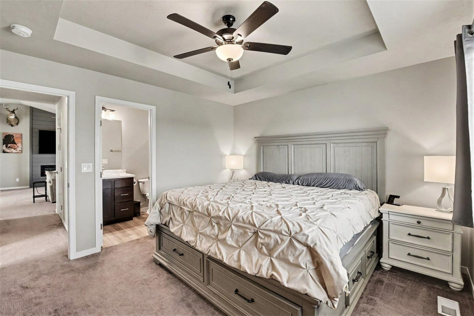
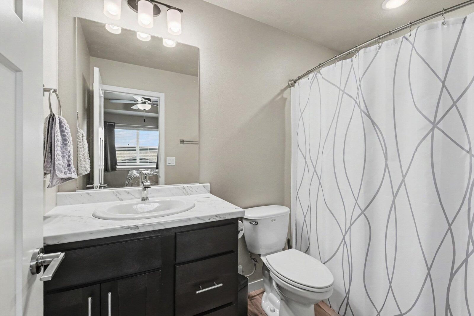
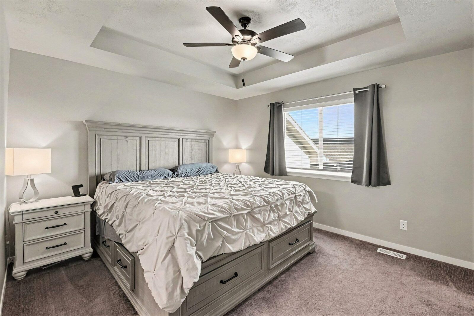
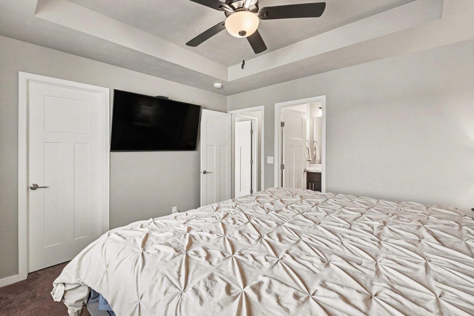
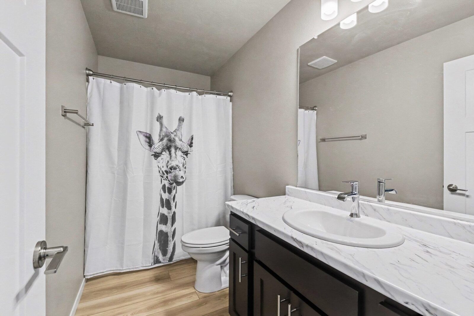
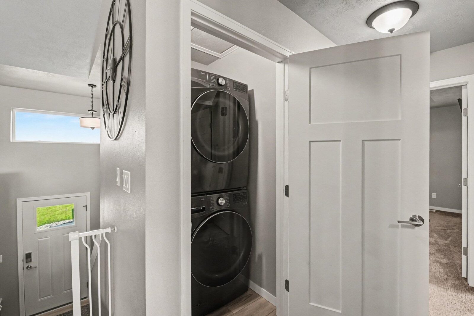
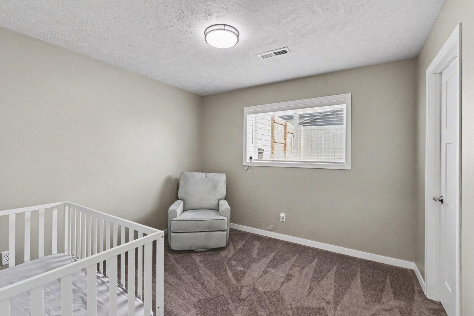
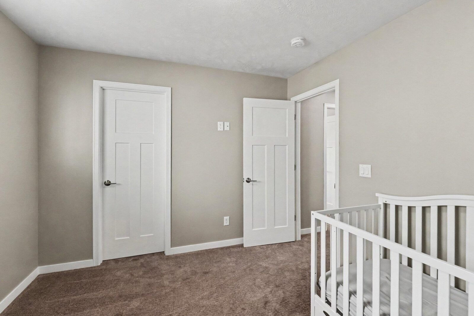
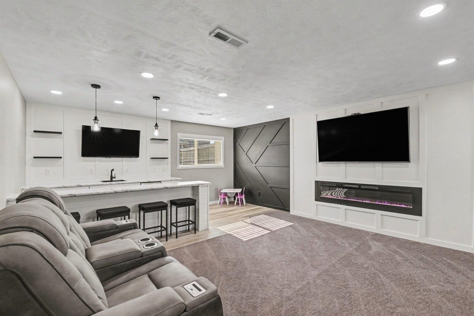
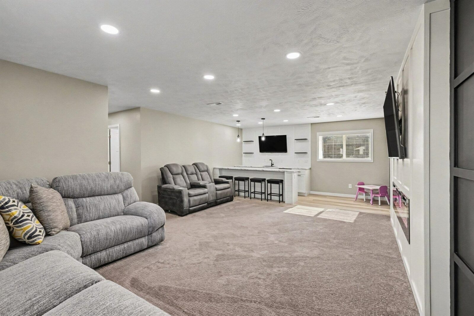
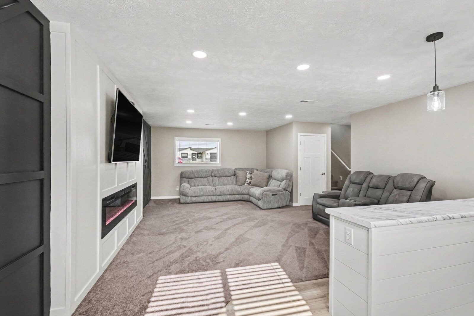
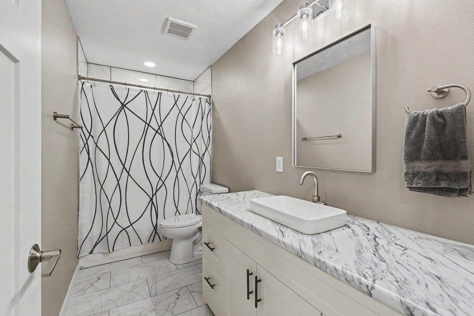
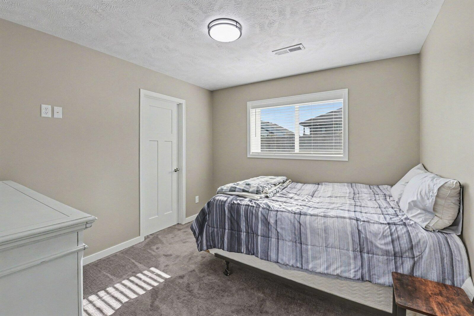
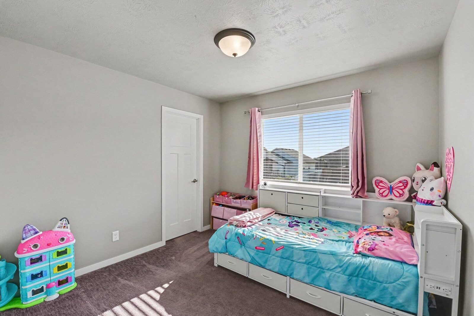
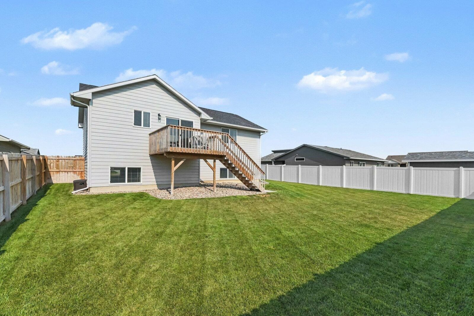
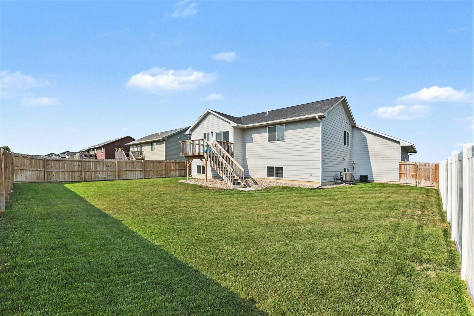
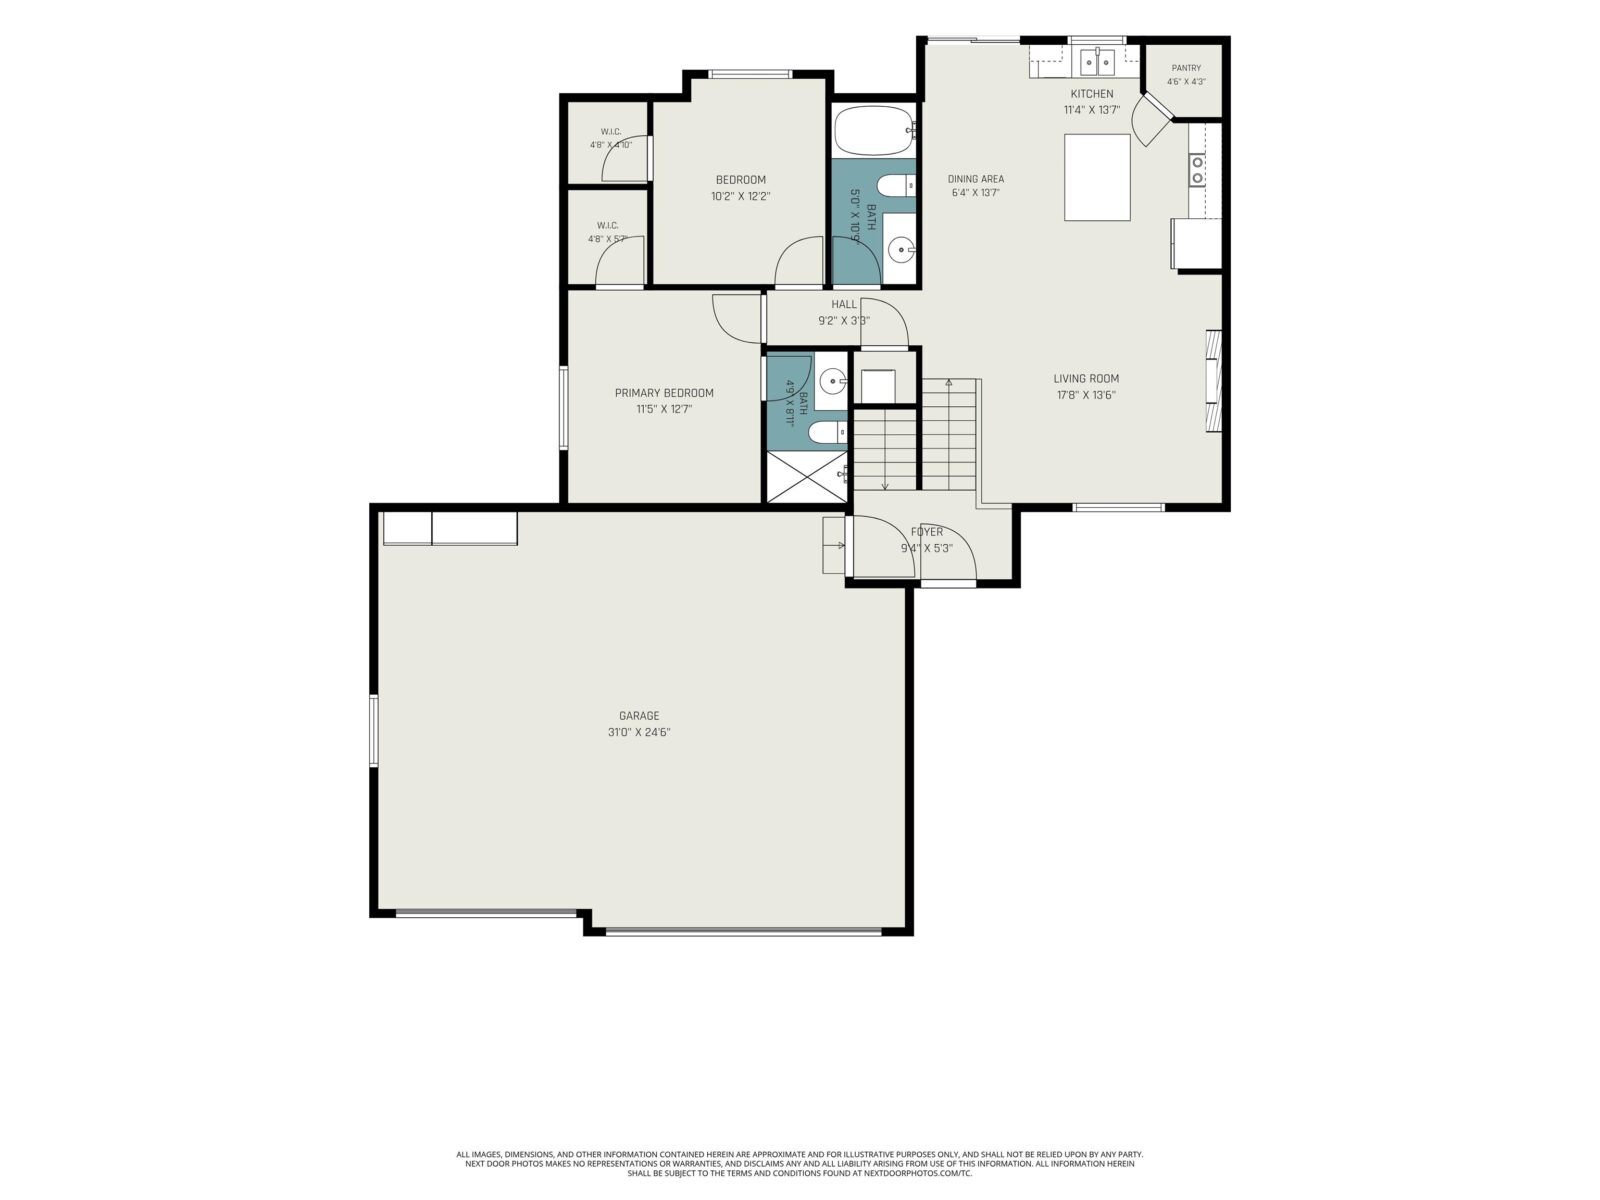
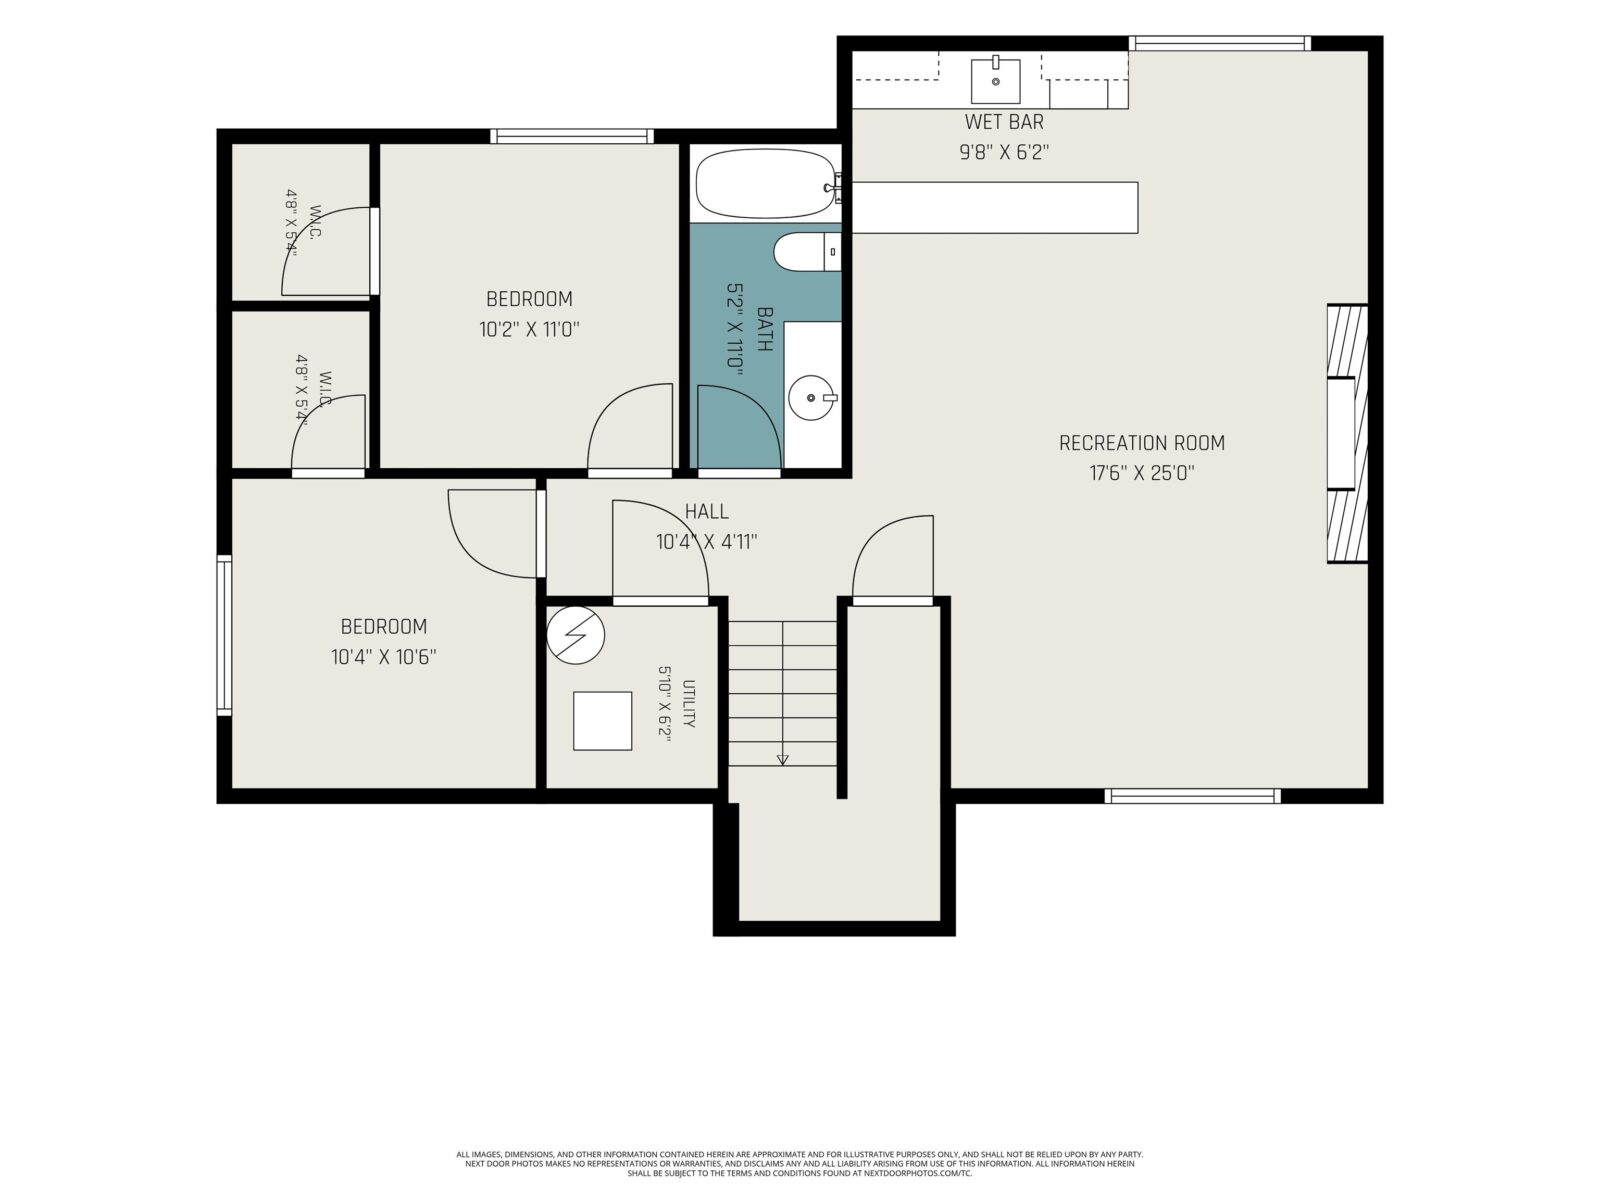
Built in 2022, this move-in ready split-level home offers 4 bedrooms, 3 bathrooms, and approximately 2,216 finished sqft in the desirable Westbrook Estates subdivision. The open-concept main level features a vaulted living room with an electric fireplace and a spacious eat-in kitchen complete with a center island, stainless steel appliances, tile backsplash, pantry, and LVP flooring. The primary suite includes a walk-in closet and private ¾ bath, while a second bedroom, full bathroom, and main-floor laundry complete the upper level. The finished lower level provides additional living space with a large family room featuring a second electric fireplace, wet bar area, two additional bedrooms, and a full bathroom with tile flooring and a tiled tub/shower surround. Enjoy outdoor living on the deck overlooking the fully fenced backyard with the convenience of an underground sprinkler system. A three-stall attached garage and modern finishes throughout complete this well-appointed home. Conveniently located near the dog park, Yankton High School, and many of Yankton's everyday amenities.
Personal Property Included
Stove, fridge, microwave, dishwasher, washer, dryer, wet bar beverage fridge, garage operators/remotes, and all attached fixtures
Interested in this property?

Kaye O'Neal
- Cell: 402-418-0402
- Office: 605-760-9593
- kaye@onealconnection.com
Property Info
| Type | Single Family |
|---|---|
| Year Built | 2022 |
| Bedrooms | 4 |
| Bathrooms | 3 |
| Garage | 3 Car,Attached |
| Exterior | Cement HrdBrd |
| Roof | Asphalt Shingles |
| Heating | Forced Air |
| Cooling | Central |
| Fuel | Natural Gas |
| Sewer | City |
| Water | City |
| Fireplaces | 2 |
| County | Yankton |
|---|---|
| Square Footage | 2,216 Total | 1,128 Main Floor |
| Lot Square Feet | 7,800 |
| Approx Acres | 0.18 |
| Taxes | $3,470 |
| Tax year | 2025 |
This information is deemed accurate but not guaranteed.
Map Location
© 2026 Meridian Association of REALTORS. All rights reserved. The data relating to real estate for sale on this web site comes in part from the Internet Data Exchange Program of Meridian Association of REALTORS. Listing courtesy of Stef Mace, The Move Group, stef.mace@themovegroup.com