Licensed Realtors® in South Dakota & Nebraska
Loading...
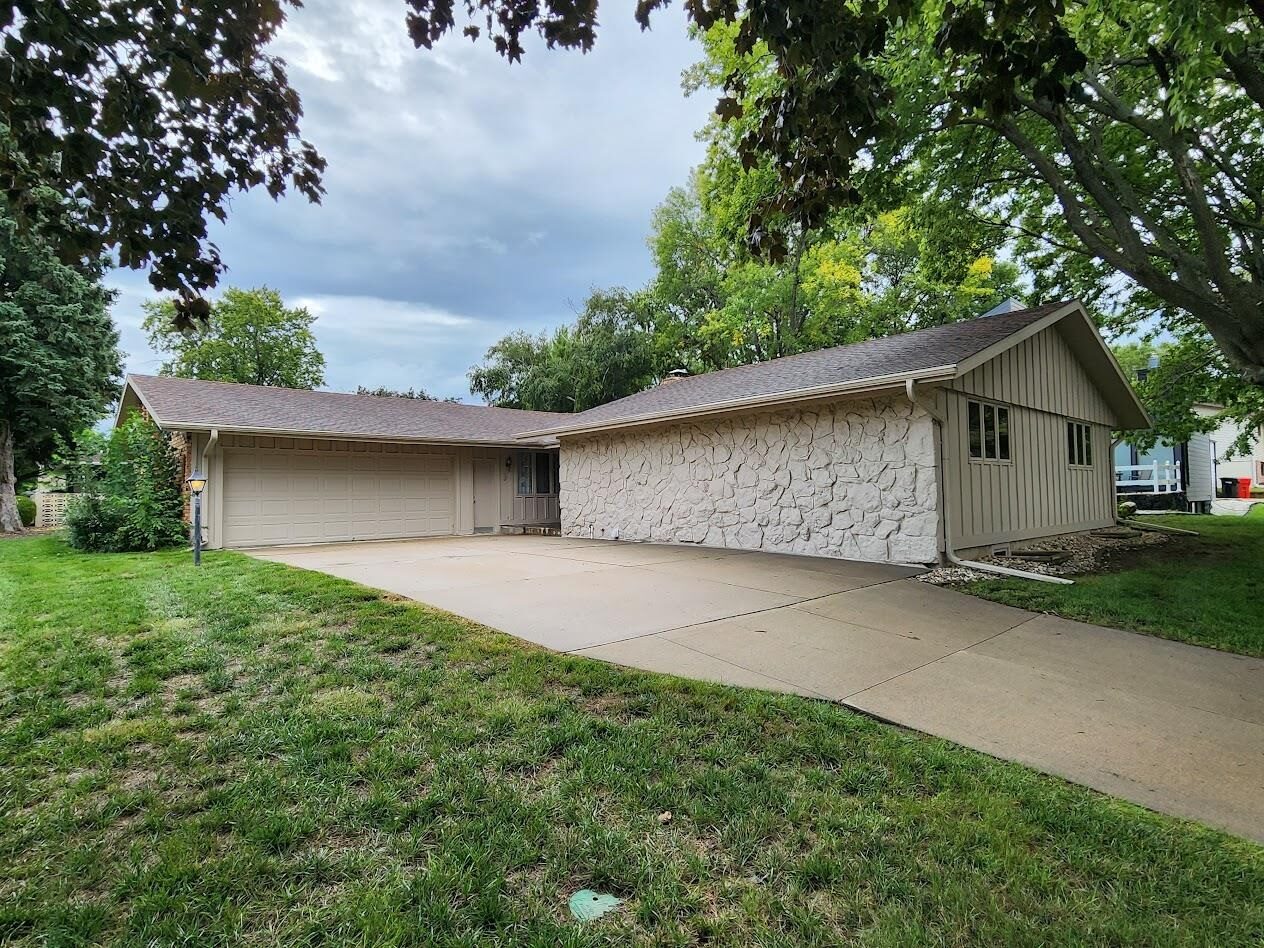
2213 Mulberry
Yankton, SD 57078
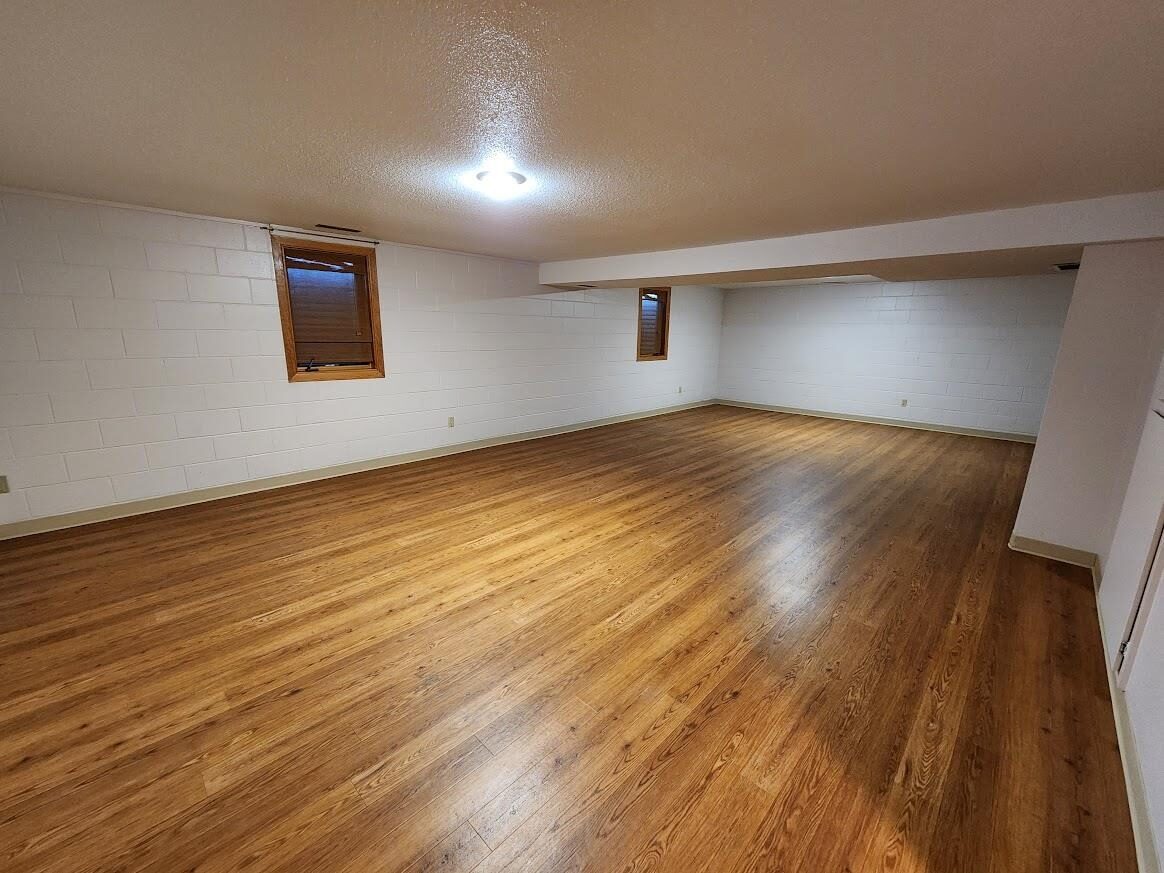
- 2,386 total sq. ft.
- 3 Bed
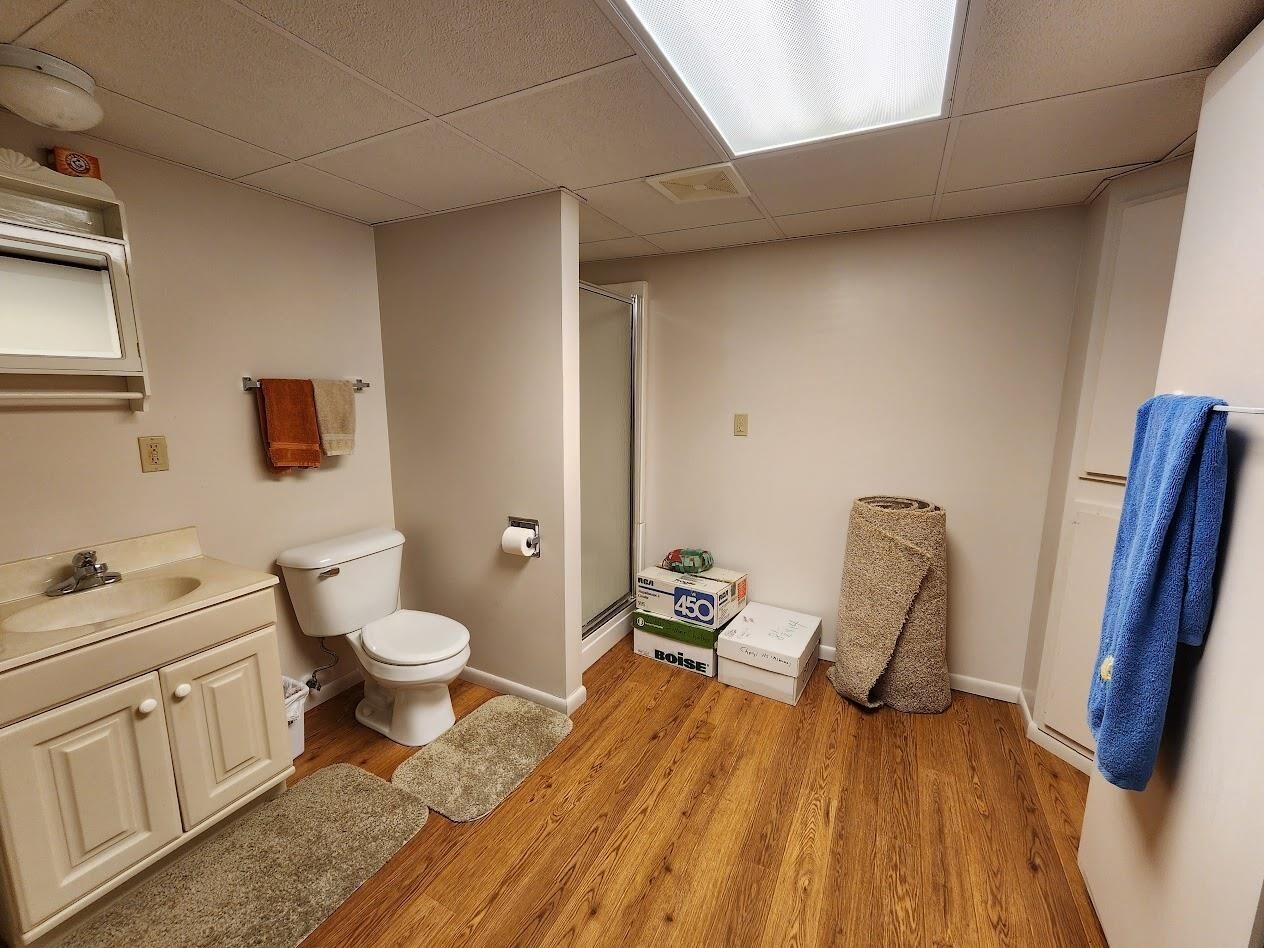
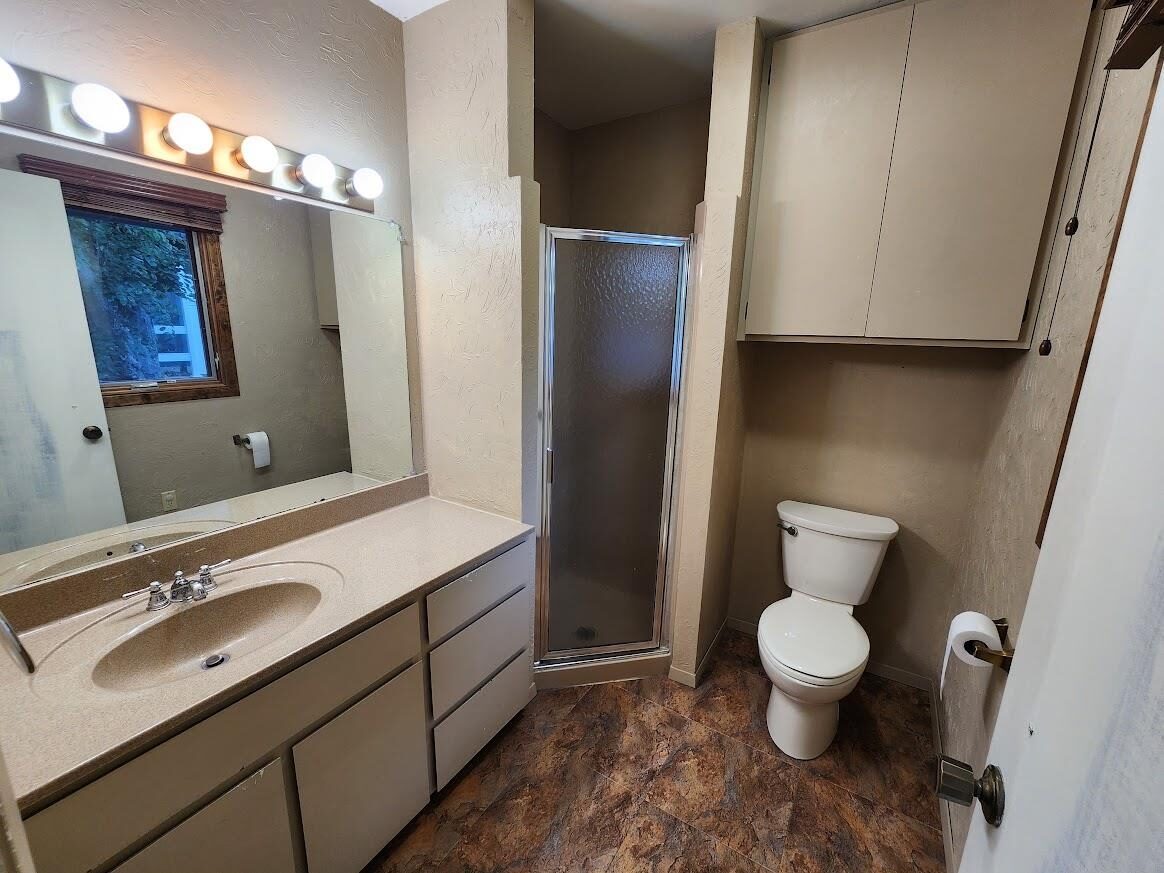
- 3 Bath
- 2 Garage
Features
Description
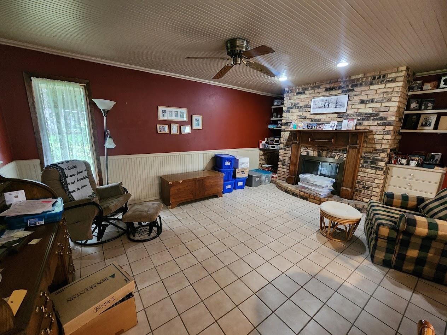
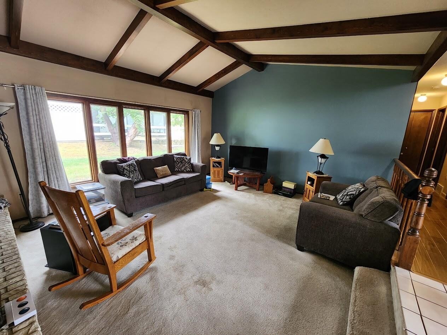
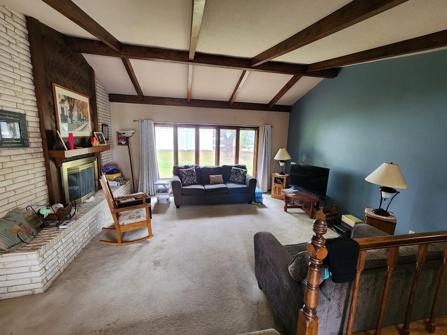
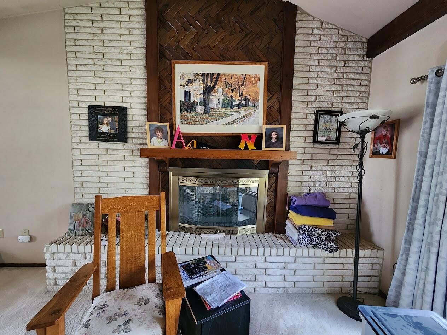
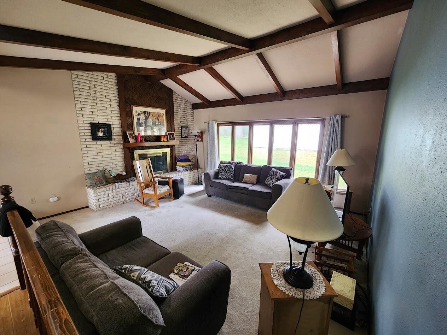
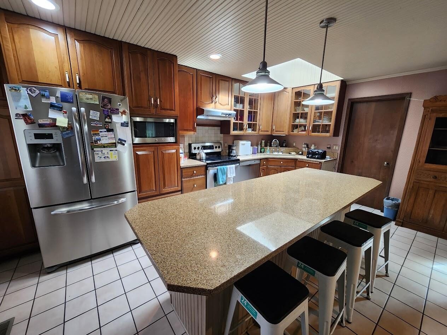
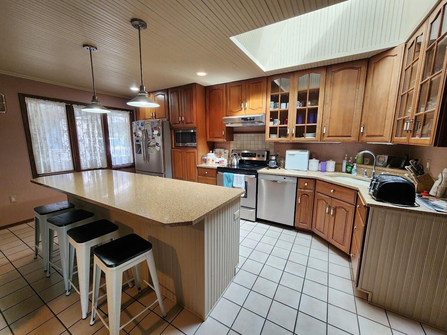
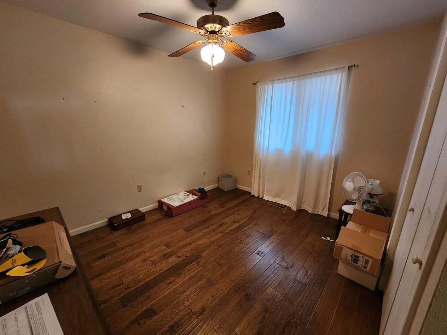
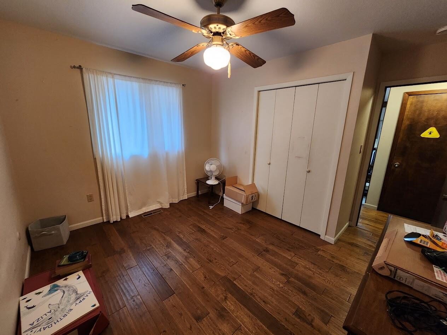
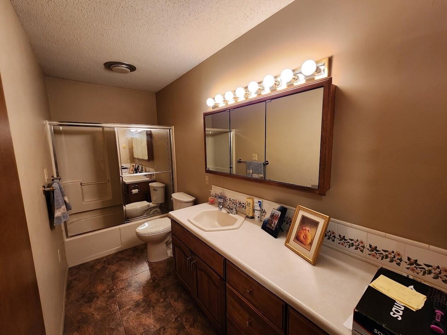
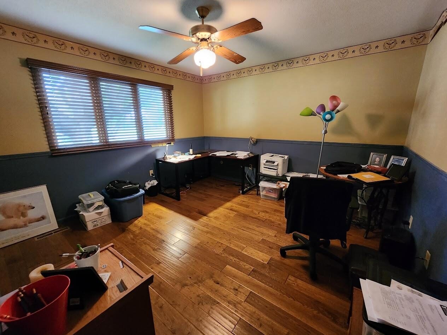
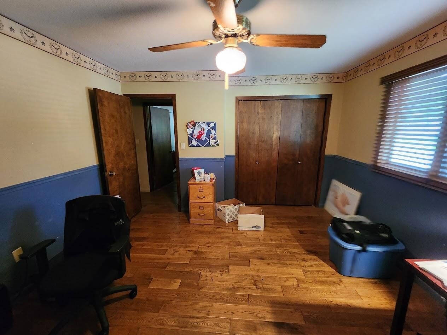
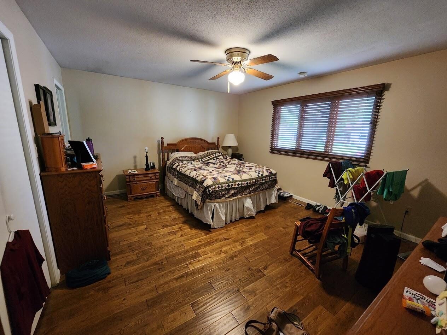
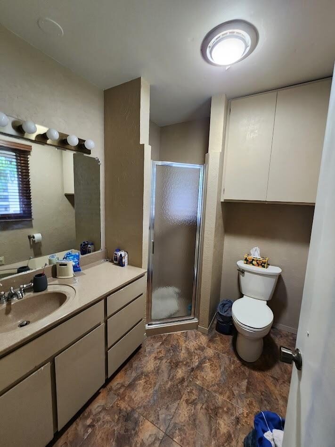
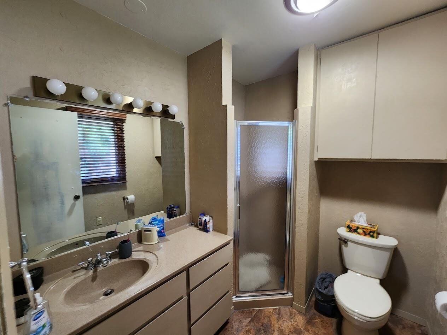
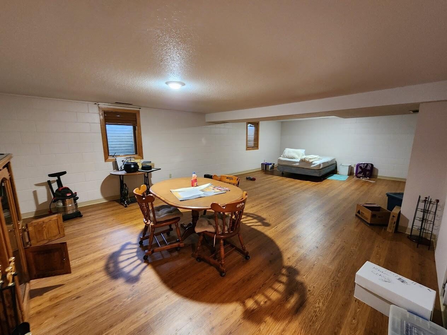
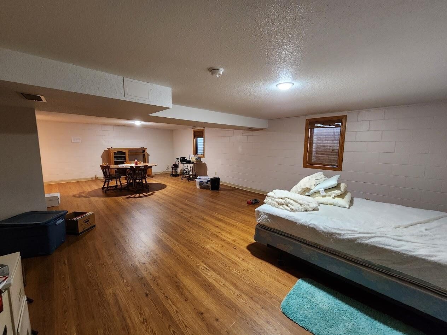
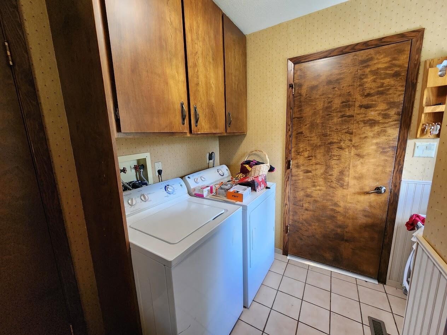
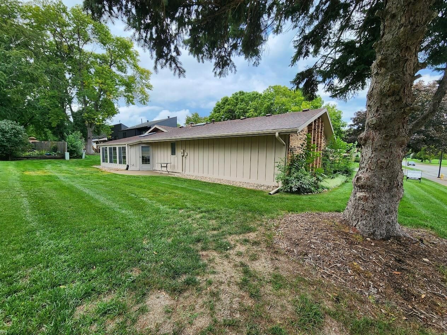
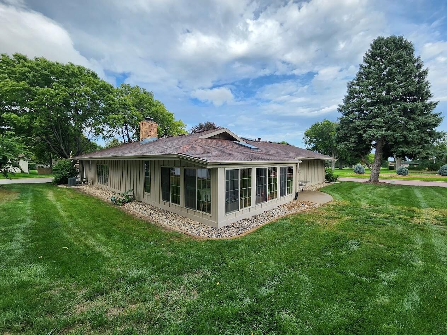
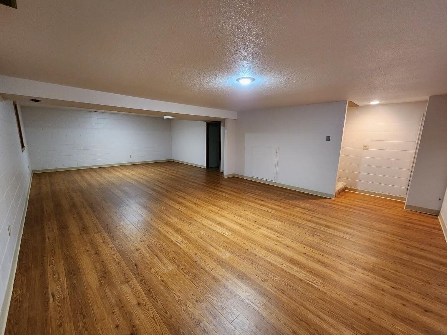
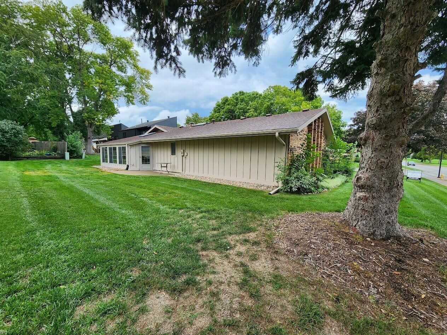
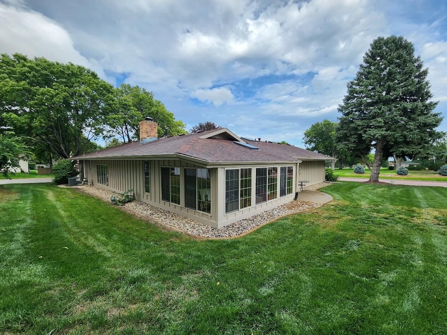
Welcome home to this inviting 3-bedroom ranch on a corner lot! The open floor plan features a kitchen with center island, dining area, and spacious family room. Patio doors lead to a 4-season sunroom with hot tub and backyard access. Enjoy the two-sided fireplace from both the sunken living room and family room. Tile flooring and convenient main-floor laundry add to the appeal. Ideally located just steps from Hillcrest Golf Course and close to schools, parks, and shopping!
Personal Property Included
Fridge, stove, dishwasher, microwave, hot tub, window treatments and all attached fixtures
Interested in this property?

Kaye O'Neal
- Cell: 402-418-0402
- Office: 605-760-9593
- kaye@onealconnection.com
Property Info
| Type | Single Family |
|---|---|
| Year Built | 1975 |
| Bedrooms | 3 |
| Bathrooms | 3 |
| Garage | 2 Car,Attached |
| Exterior | Brick Accent,Hardboard |
| Roof | Asphalt Shingles |
| Heating | Forced Air |
| Cooling | Central |
| Fuel | Natural Gas |
| Sewer | City |
| Water | City |
| Fireplaces | 1 |
| County | Yankton |
|---|---|
| Square Footage | 2,386 Total | 1,836 Main Floor |
| Lot Square Feet | 11,858 |
| Approx Acres | 0.27 |
| Taxes | $4,551 |
| Tax year | 2026 |
This information is deemed accurate but not guaranteed.
Map Location
© 2026 Meridian Association of REALTORS. All rights reserved. The data relating to real estate for sale on this web site comes in part from the Internet Data Exchange Program of Meridian Association of REALTORS. Listing courtesy of Tara Portillo, Americas Best Realty, tarap@iw.net