Licensed Realtors® in South Dakota & Nebraska
Loading...
1704 W 26th
Yankton, SD 57078
- 1,179 total sq. ft.
- 2 Bed
- 2 Bath
- 2 Garage
Features
Description
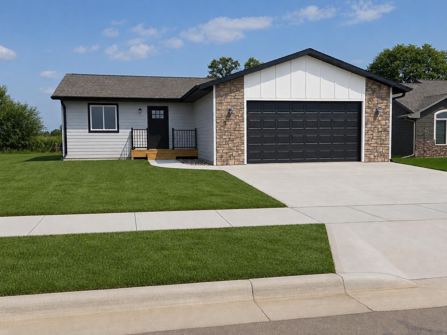
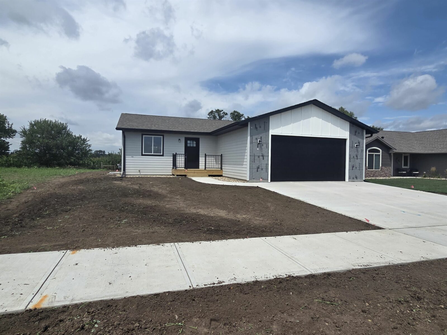
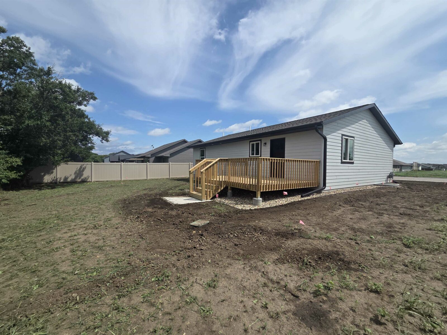
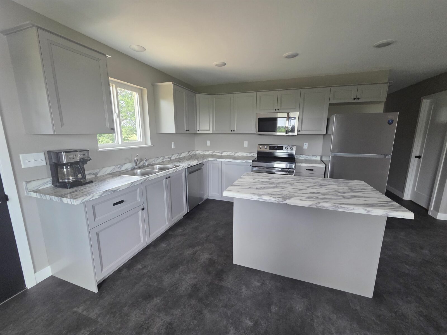
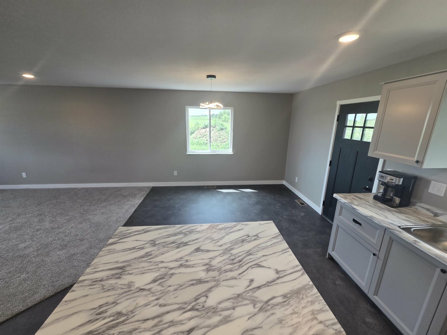
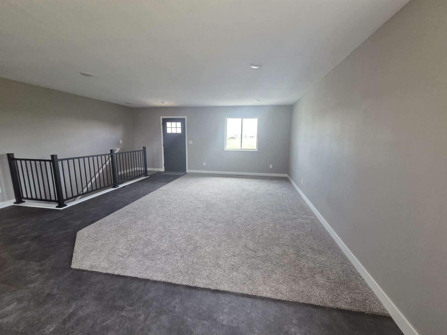
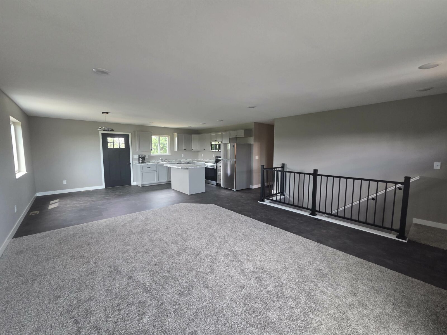
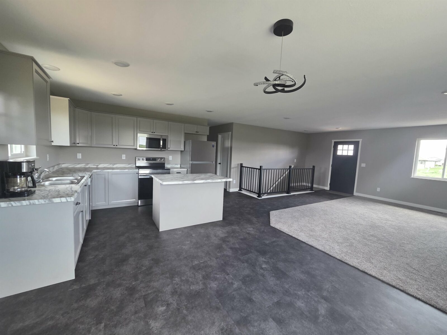
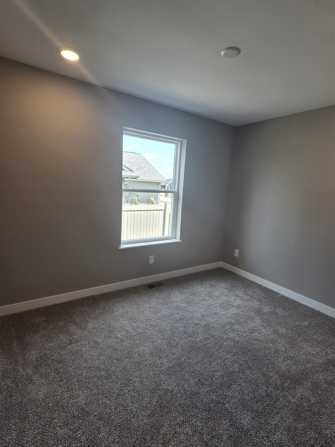
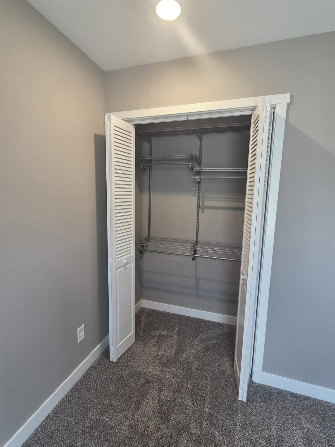
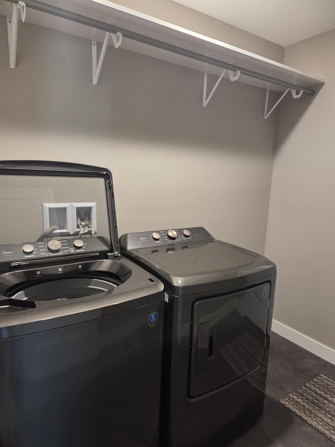
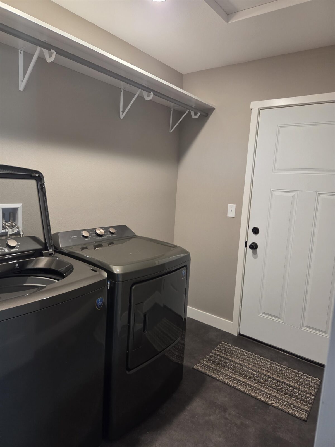
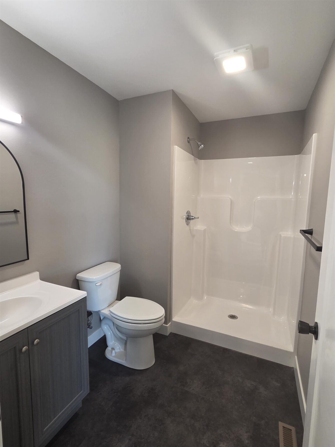
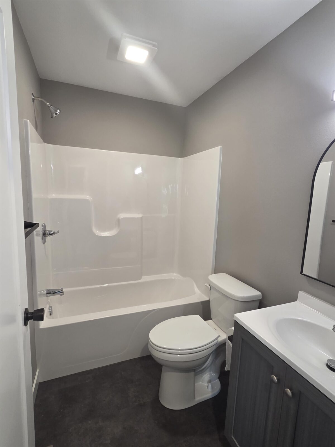
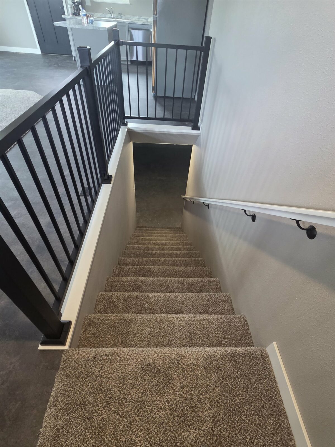
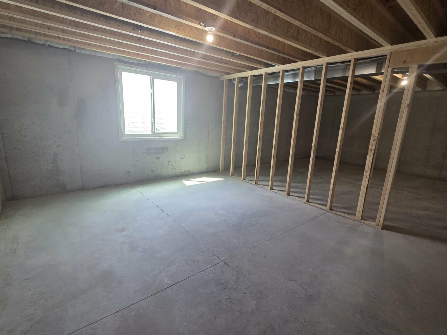
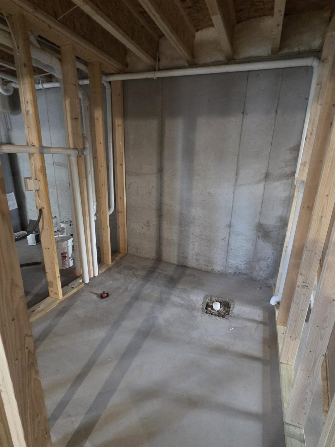
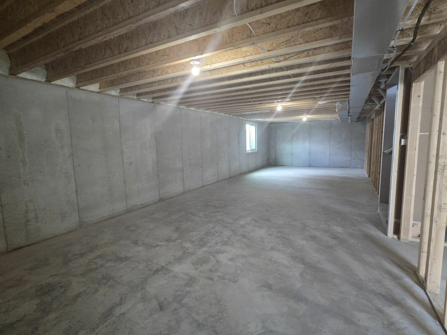
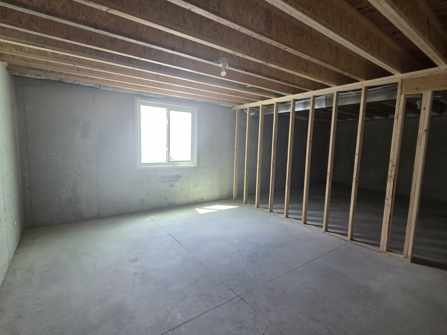
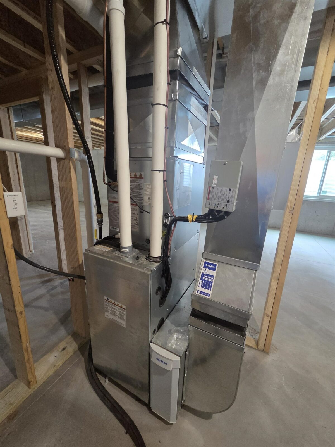
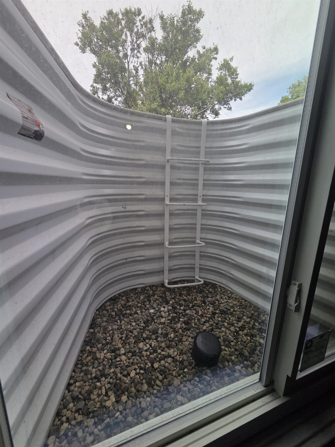
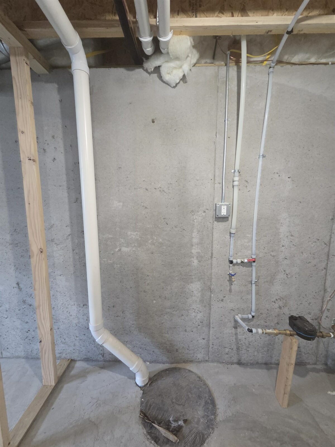
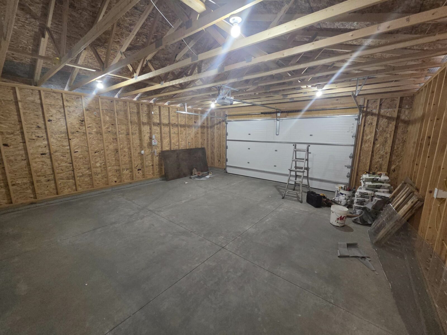
Enjoy the comfort and convenience of a brand-new home with a thoughtfully designed open-concept floor plan. Built in 2026, this home features 2 bedrooms, 2 bathrooms, and main-floor laundry for everyday living. The kitchen features a center island with generous counter space and cabinet storage. Kitchen appliances are included—stove, refrigerator, microwave, and dishwasher—along with the washer and dryer. Durable plank flooring throughout the main walkways, kitchen, and dining area offers an attractive, easy-to-maintain finish. A sliding patio door opens to a large 12' x 15' wood deck and yard with sprinkler system. The unfinished basement offers excellent potential for additional living space, with a rough-in for a future bathroom and floor plans available for future buildout. The exterior features durable LP SmartSide siding and low-maintenance windows. An attached double garage with an insulated garage door and opener completes this well-planned, low-maintenance home. Photo enhanced front photo to show established lawn.
Personal Property Included
Kitchen Appliances (Stove, Fridge, Dishwasher, Microwave), Washer, Dryer, Garage Door Controls (2)
Interested in this property?

Kaye O'Neal
- Cell: 402-418-0402
- Office: 605-760-9593
- kaye@onealconnection.com
Property Info
| Type | Single Family |
|---|---|
| Year Built | 2026 |
| Bedrooms | 2 |
| Bathrooms | 2 |
| Garage | 2 Car,Attached |
| Exterior | Combination |
| Roof | Asphalt Shingles |
| Heating | Forced Air |
| Cooling | Central |
| Fuel | Natural Gas |
| Sewer | City |
| Water | Rural |
| County | Yankton |
|---|---|
| Square Footage | 1,179 Total | 1,179 Main Floor |
| Lot Square Feet | 7,405 |
| Approx Acres | 0.17 |
| Taxes | $353 |
| Tax year | 2026 |
This information is deemed accurate but not guaranteed.
Map Location
© 2026 Meridian Association of REALTORS. All rights reserved. The data relating to real estate for sale on this web site comes in part from the Internet Data Exchange Program of Meridian Association of REALTORS. Listing courtesy of Dan Specht, Vision Real Estate Services, dan@igotvision.com