Licensed Realtors® in South Dakota & Nebraska
Loading...
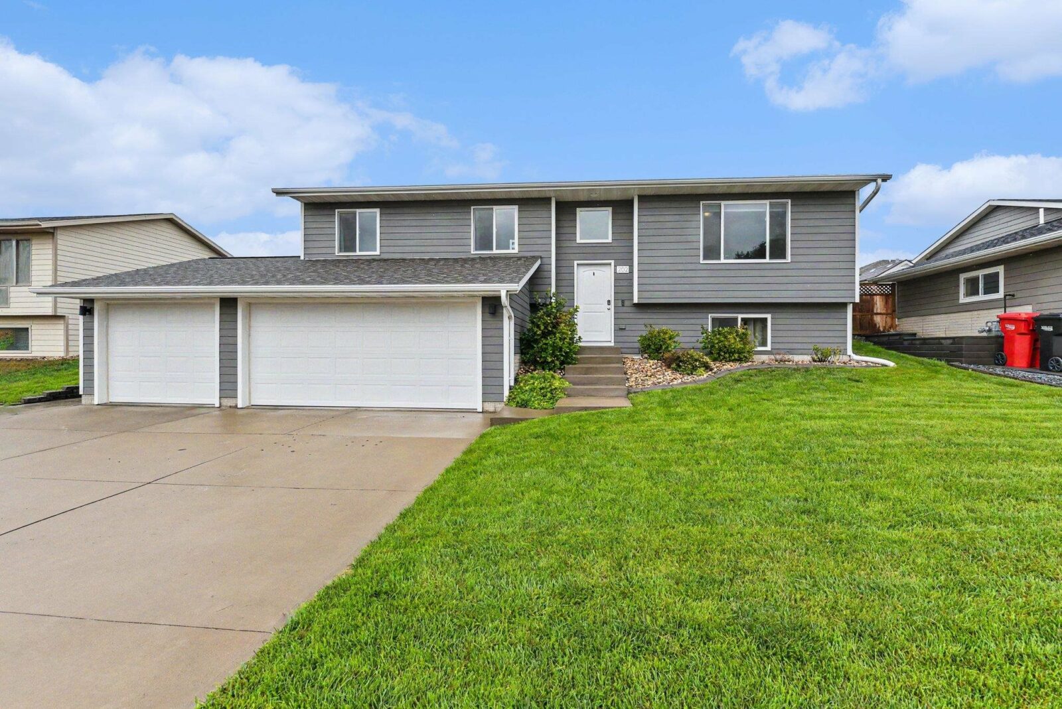
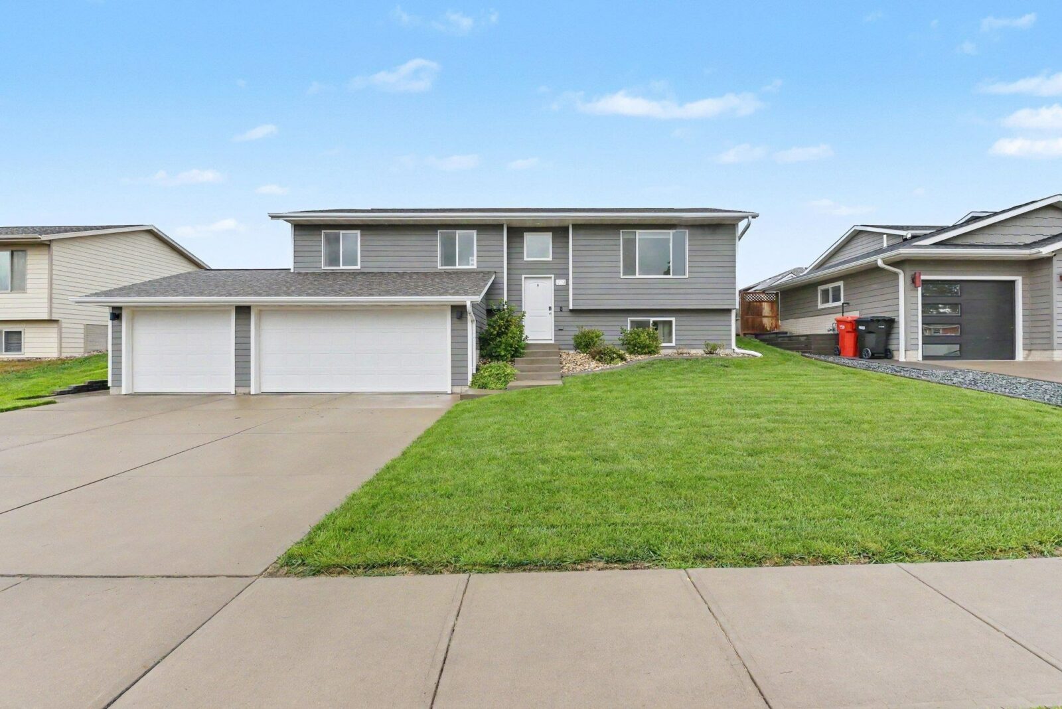
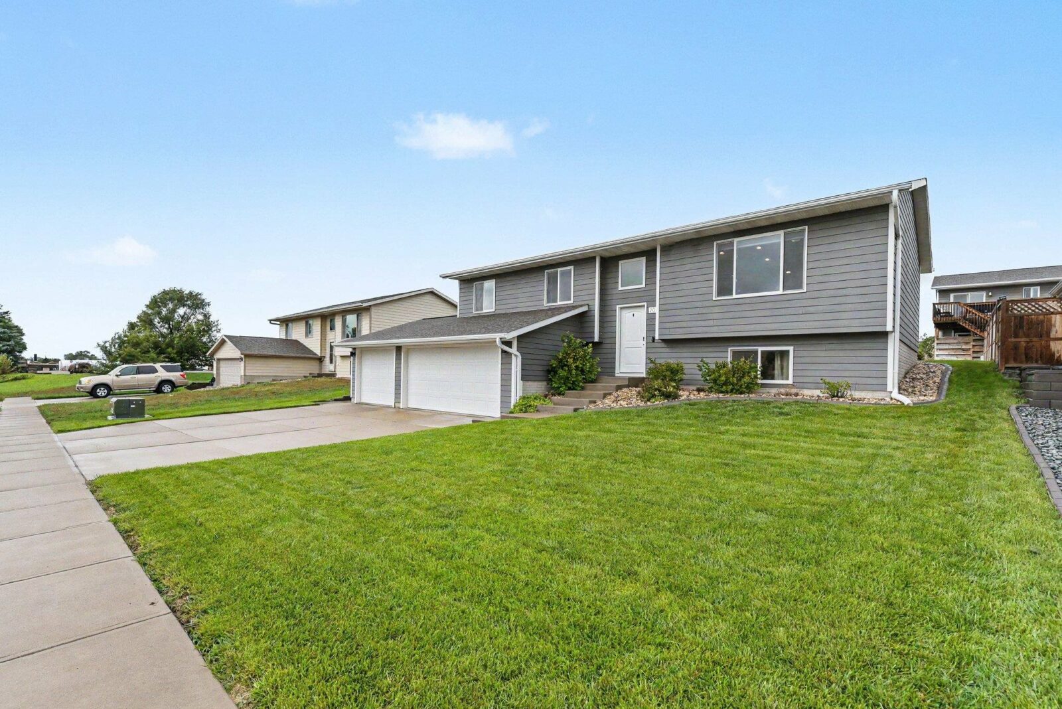
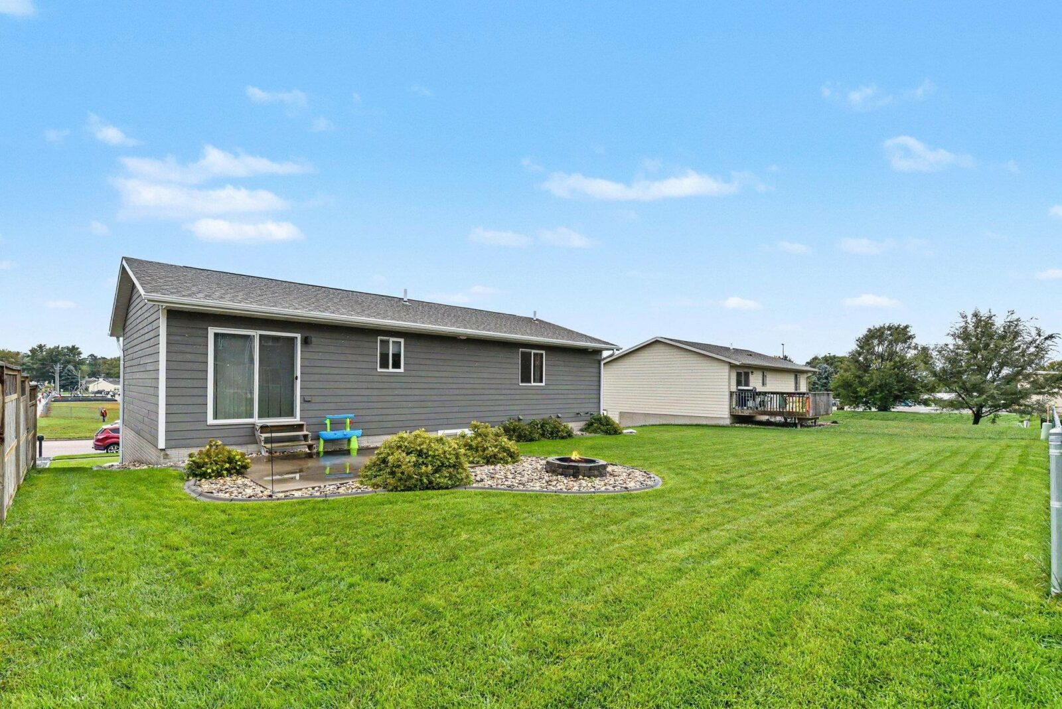
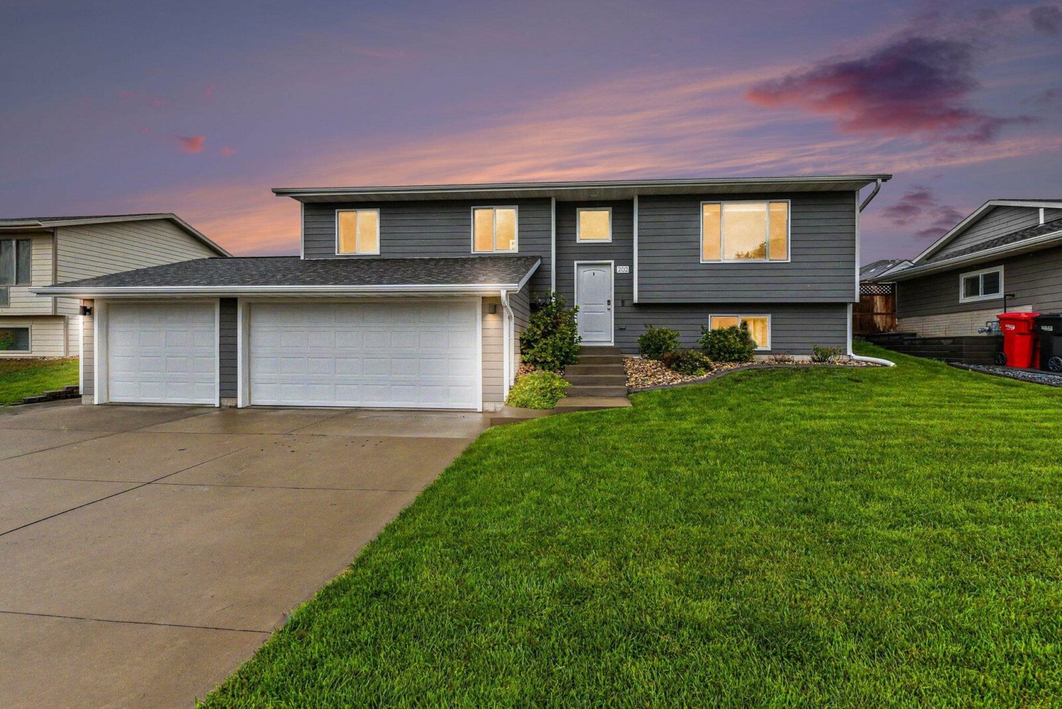
202 W 22nd St
Yankton, SD 57078
- 1,930 total sq. ft.
- 4 Bed
- 3 Bath
- 3 Garage
Features
Description
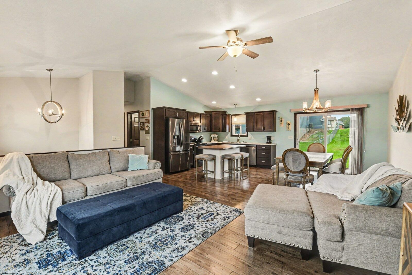
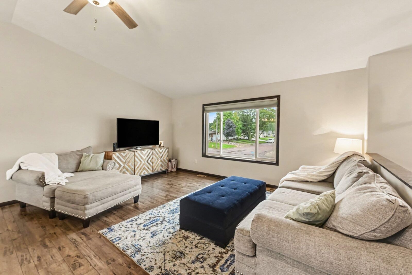
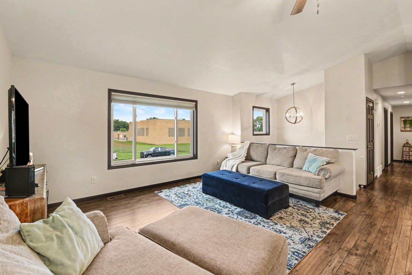
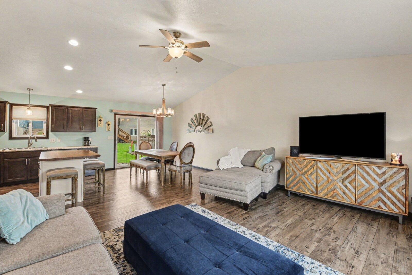
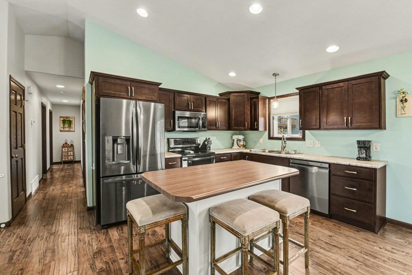
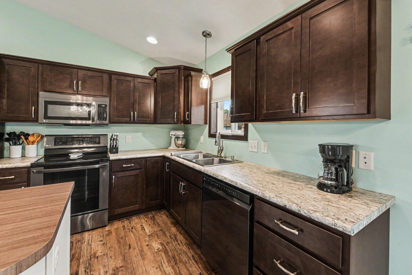
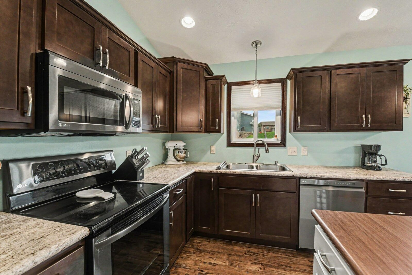
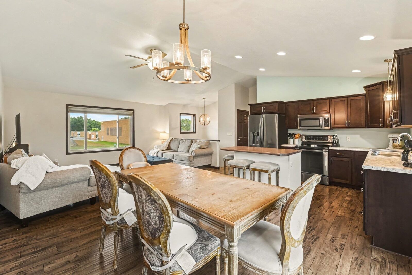
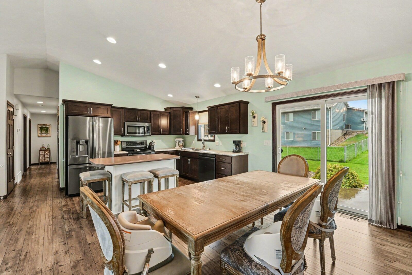
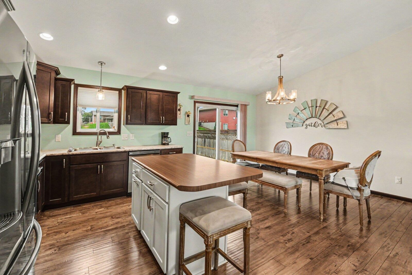
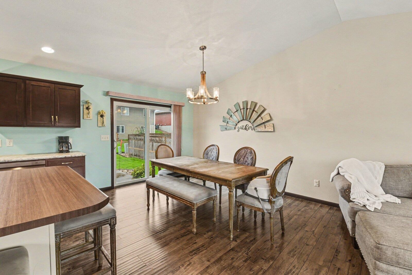
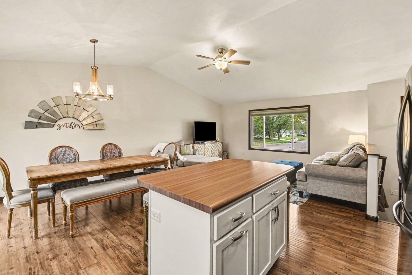
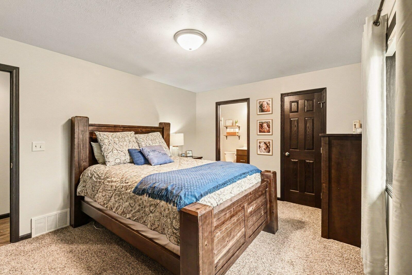
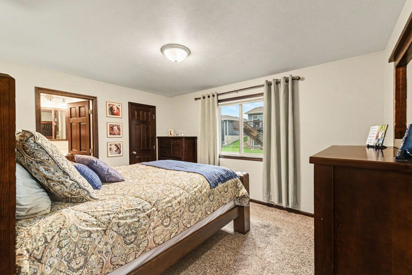
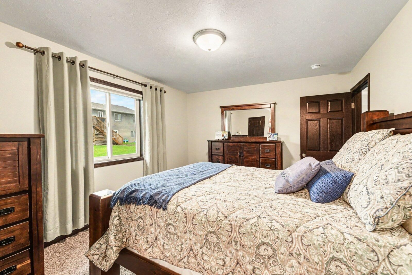
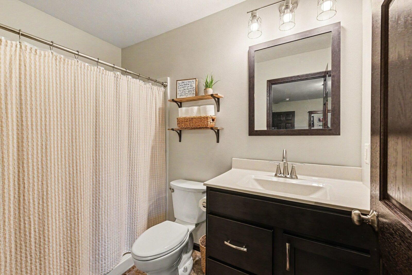
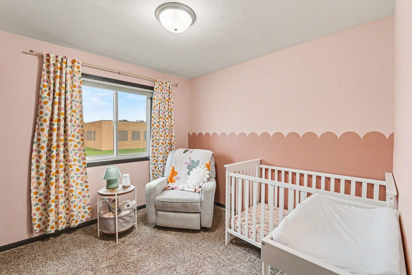
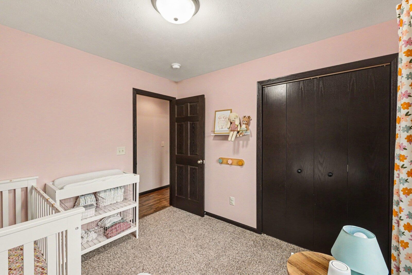
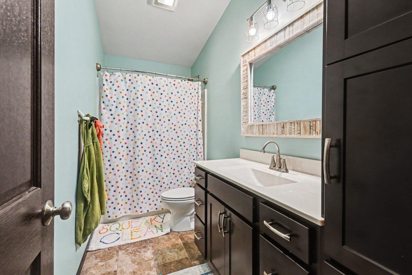
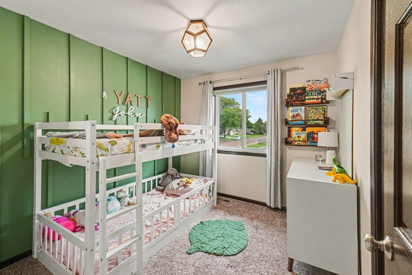
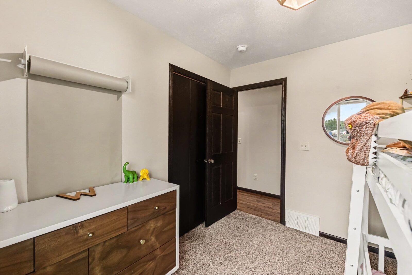
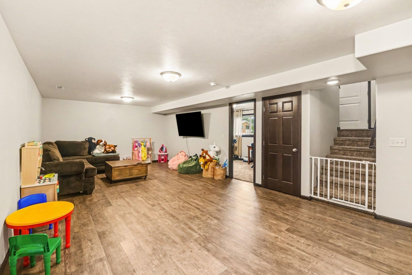
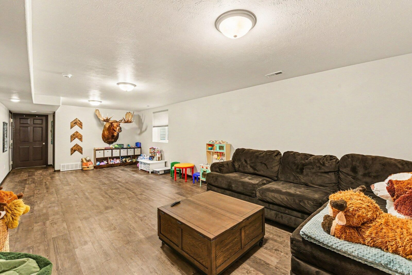
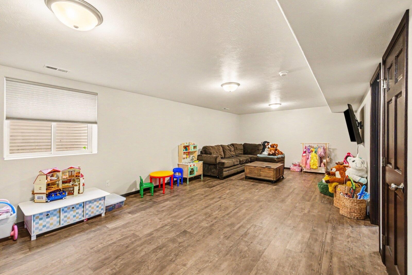
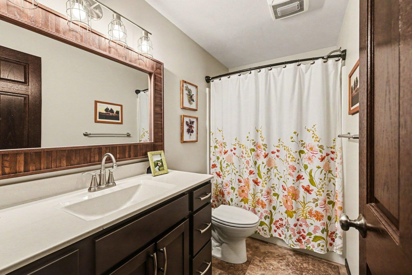
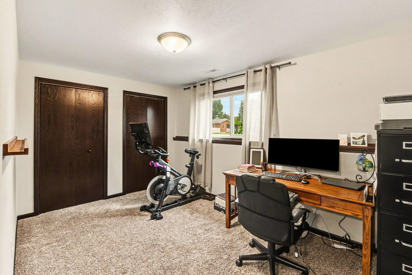
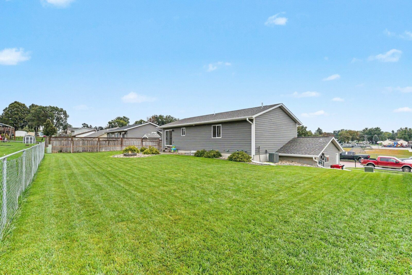
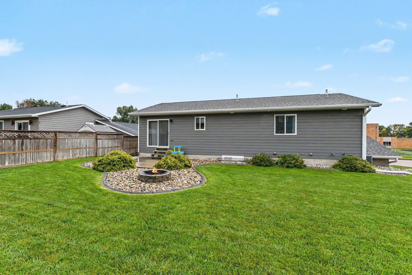
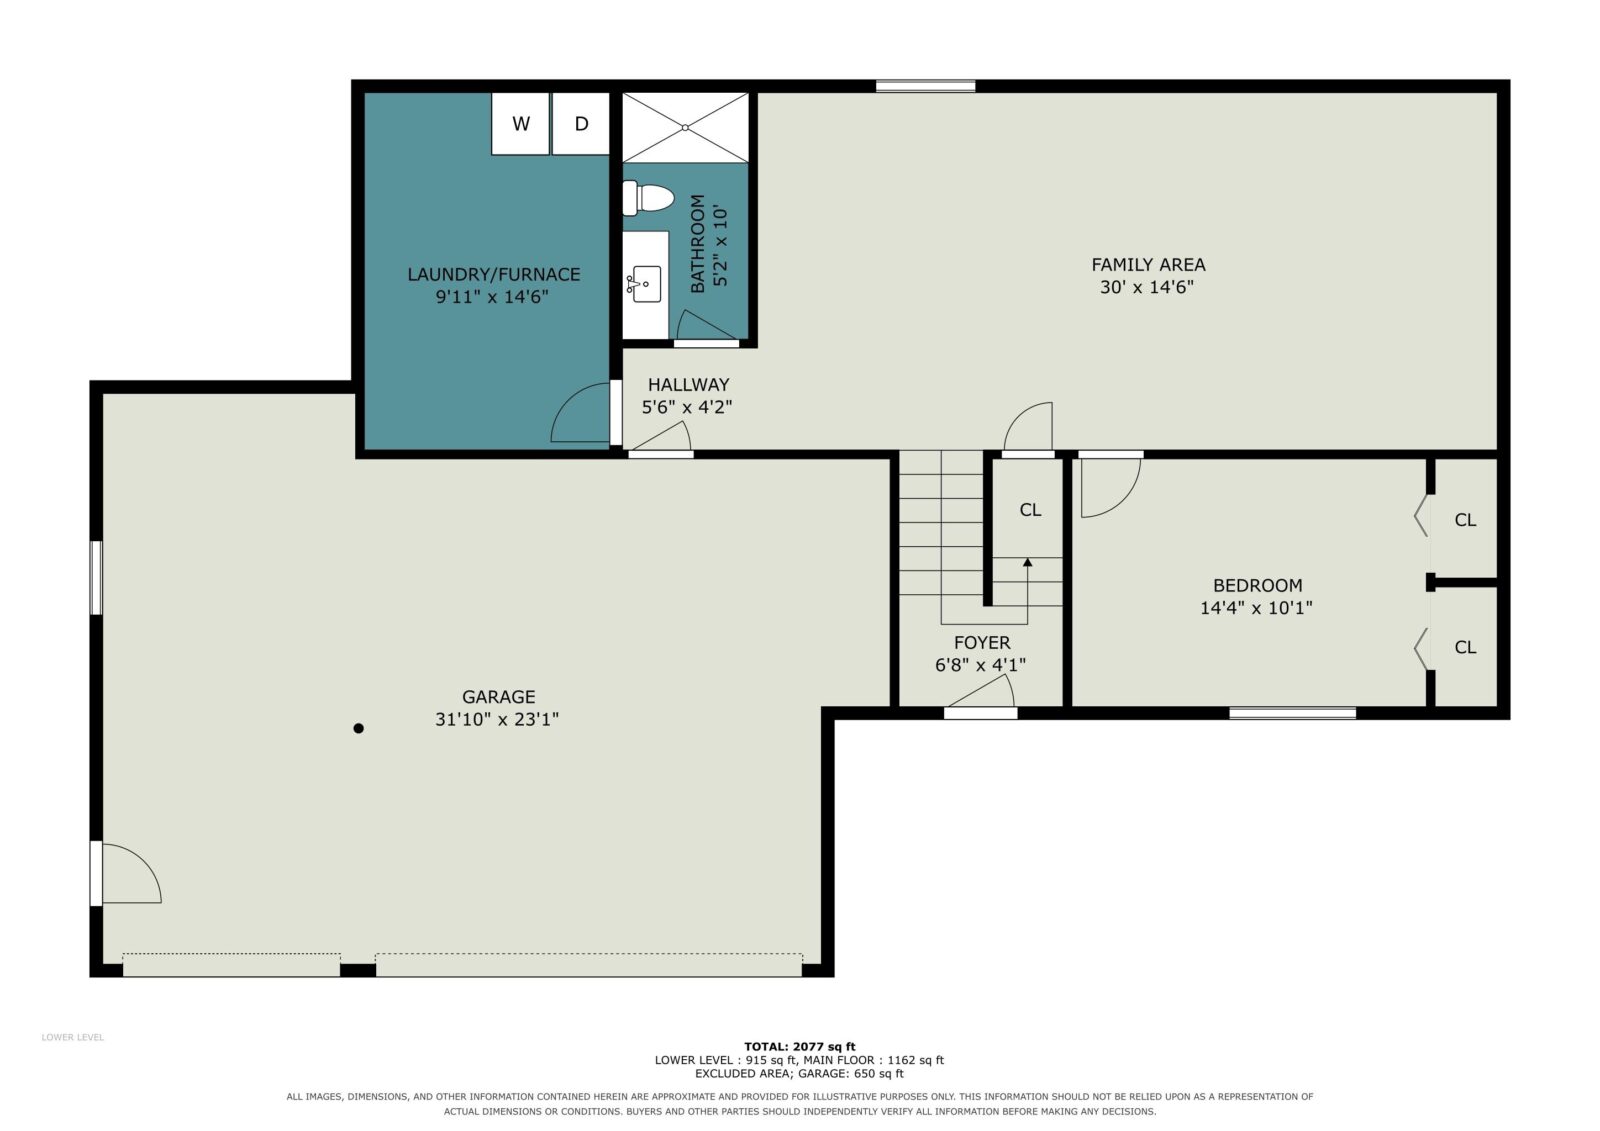
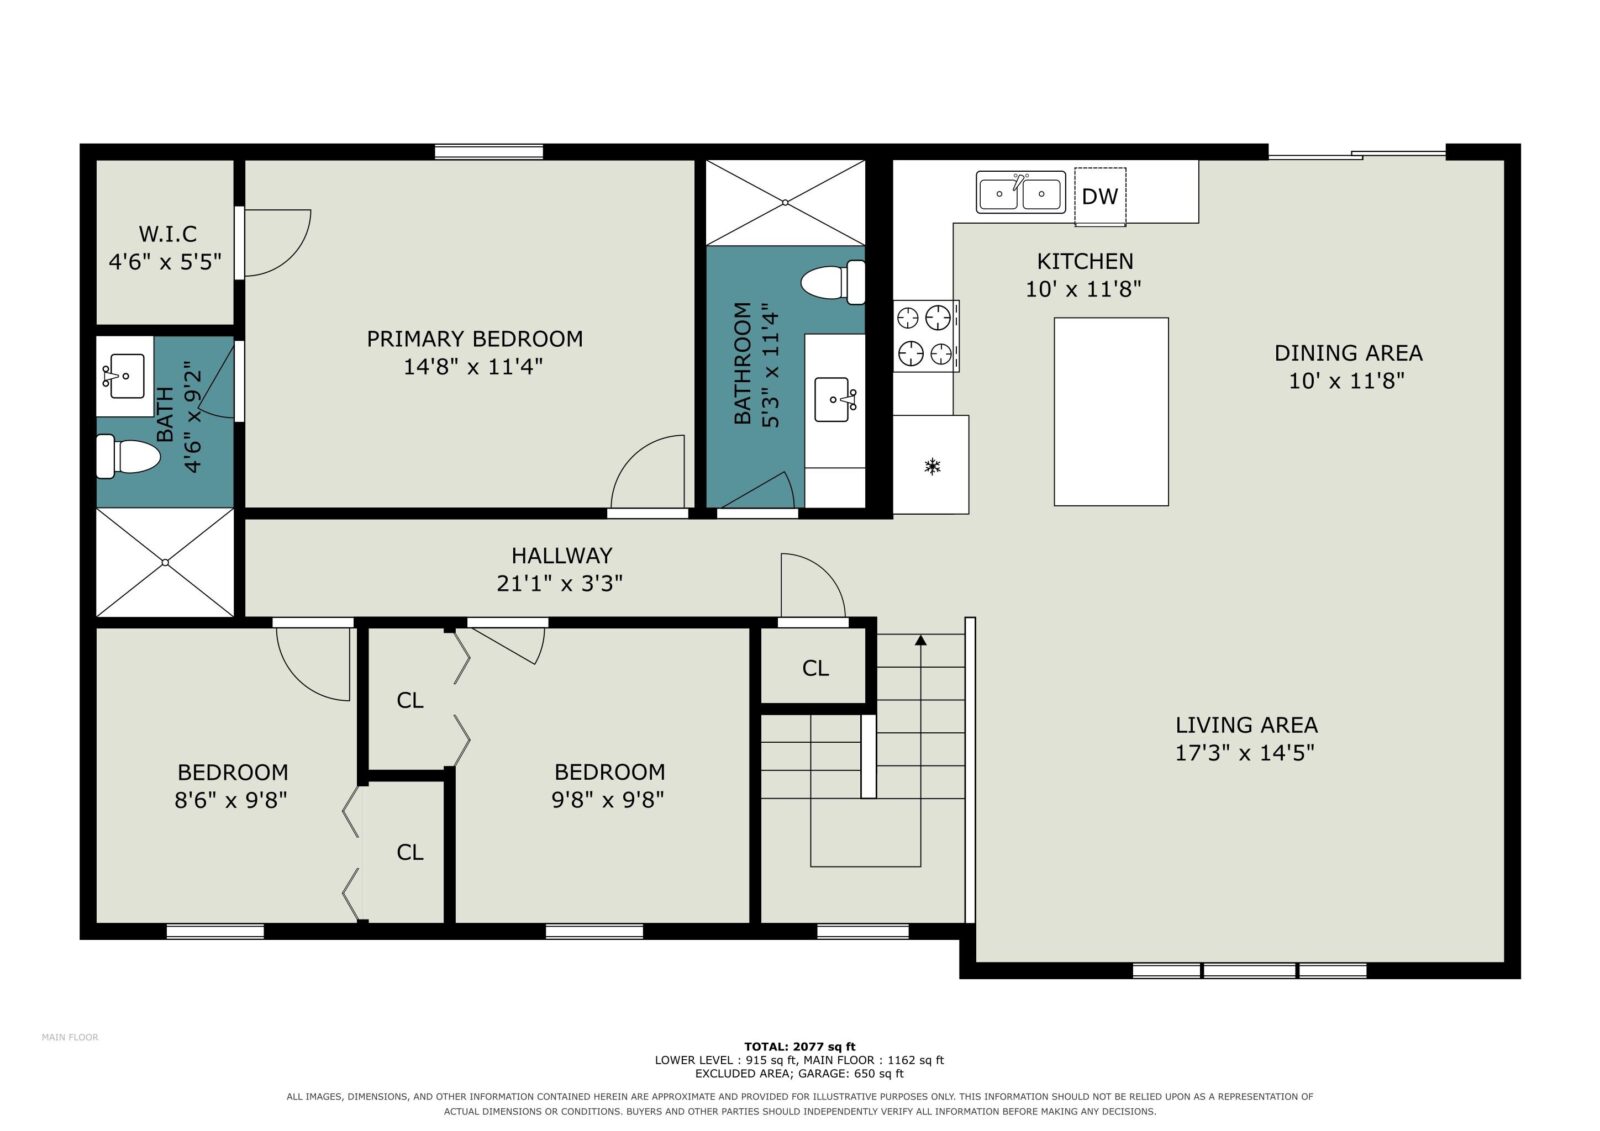
A HOME that gives you space where it matters most! This 4-bedroom, 3-bath split-level offers a comfortable blend of open living areas and flexible finished space. The main level features vaulted ceilings, a spacious living room, and a kitchen and dining area centered around a convenient island, with sliding doors leading to the patio and backyard. The primary suite includes a private bathroom and walk-in closet, while two additional bedrooms provide room for family, guests, or a home office. The lower level expands your options with a generous family room, fourth bedroom, additional bathroom, and plenty of room for recreation, guests, or additional living space. Add in the attached 3-car garage, and you have a home designed to accommodate everyday living, entertaining, and whatever comes next.
Personal Property Included
Dishwasher, Freezer, Garbage disposal, Microwave, Range / Oven, Refrigerator
Interested in this property?

Kaye O'Neal
- Cell: 402-418-0402
- Office: 605-760-9593
- kaye@onealconnection.com
Property Info
| Type | Single Family |
|---|---|
| Year Built | 2017 |
| Bedrooms | 4 |
| Bathrooms | 3 |
| Garage | 3 Car,Attached |
| Exterior | Cement Board |
| Roof | Asphalt Shingles |
| Heating | Forced Air |
| Cooling | Central |
| Fuel | Natural Gas |
| Sewer | City |
| Water | City |
| County | Yankton |
|---|---|
| Square Footage | 1,930 Total | 1,190 Main Floor |
| Lot Square Feet | 6,700 |
| Approx Acres | 0.15 |
| Taxes | $3,932 |
| Tax year | 2025 |
This information is deemed accurate but not guaranteed.
Map Location
© 2026 Meridian Association of REALTORS. All rights reserved. The data relating to real estate for sale on this web site comes in part from the Internet Data Exchange Program of Meridian Association of REALTORS. Listing courtesy of Kerry Trimble-Woehl, The Move Group, yesterdays@iw.net