Licensed Realtors® in South Dakota & Nebraska
Loading...
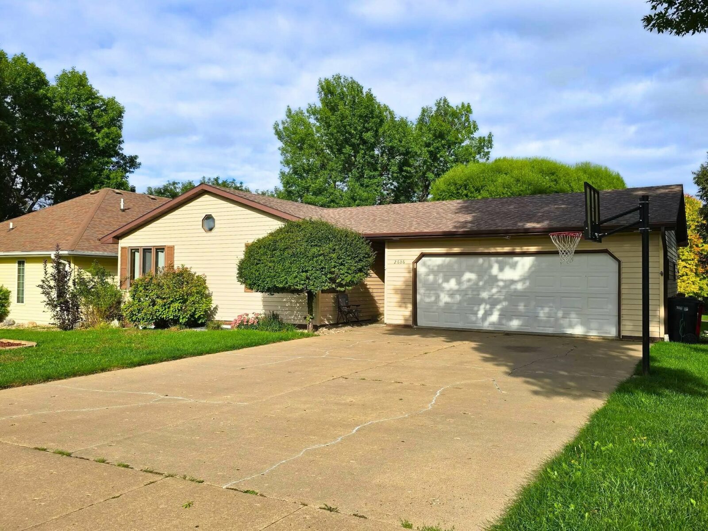
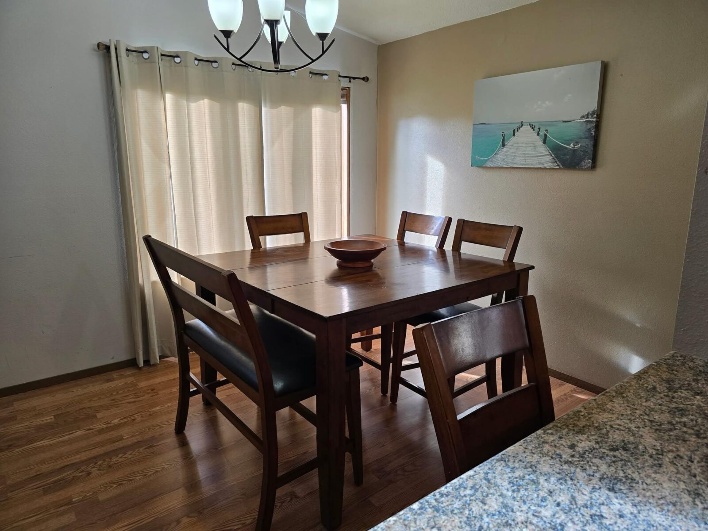
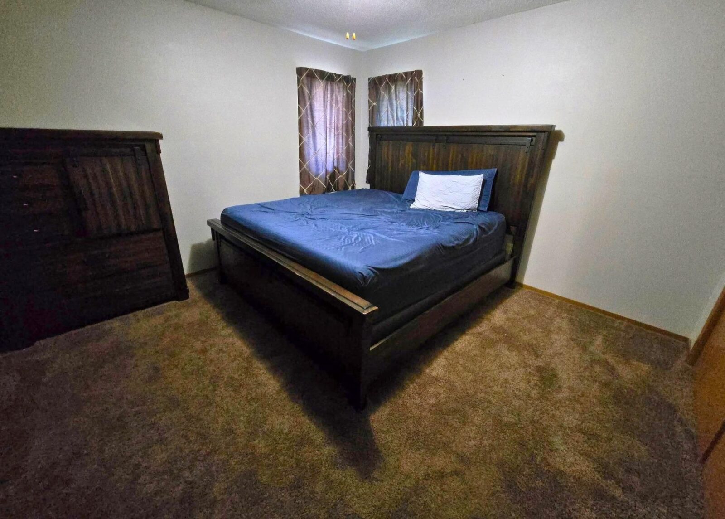
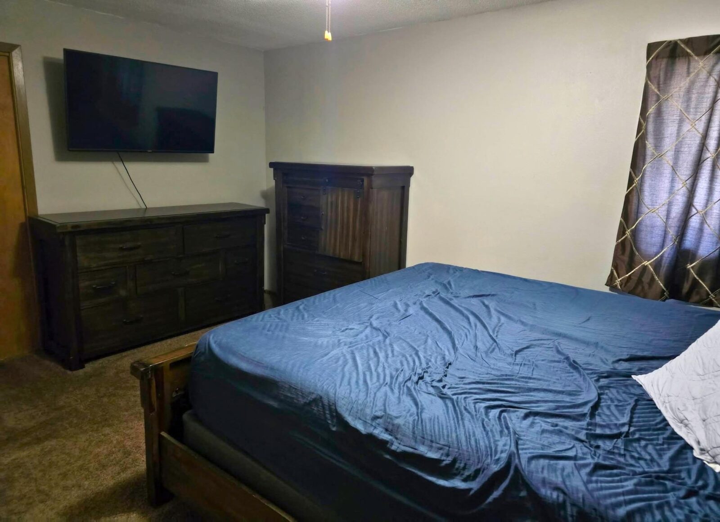
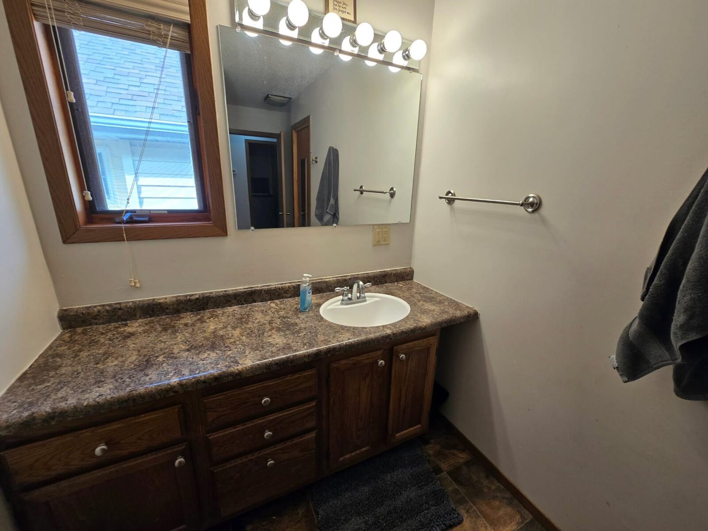
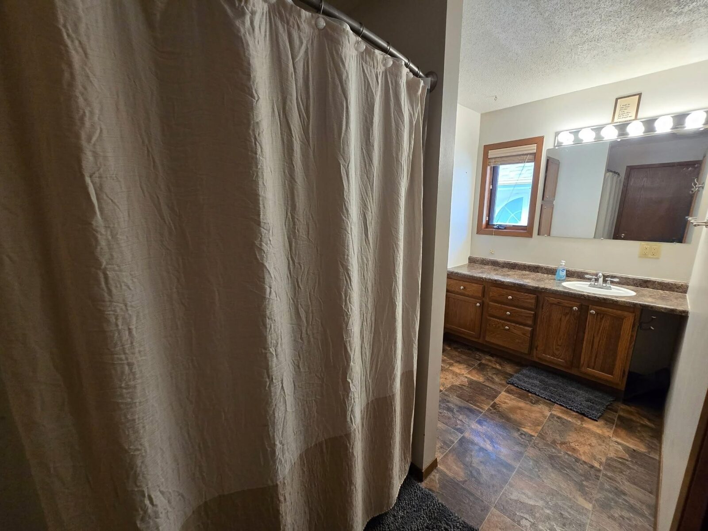
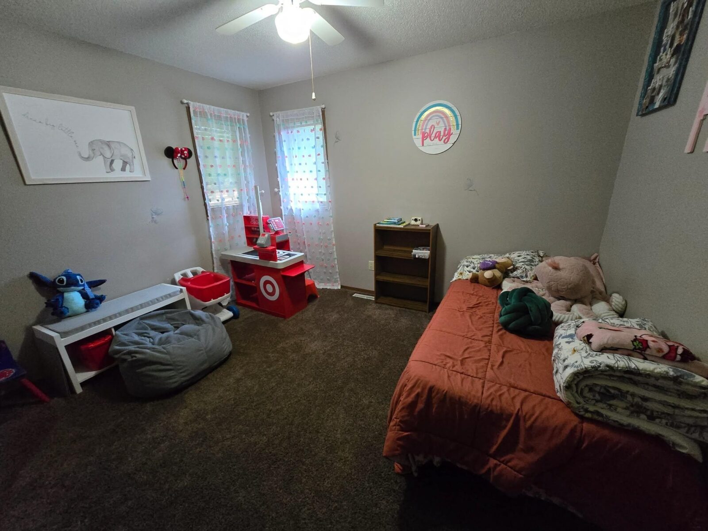
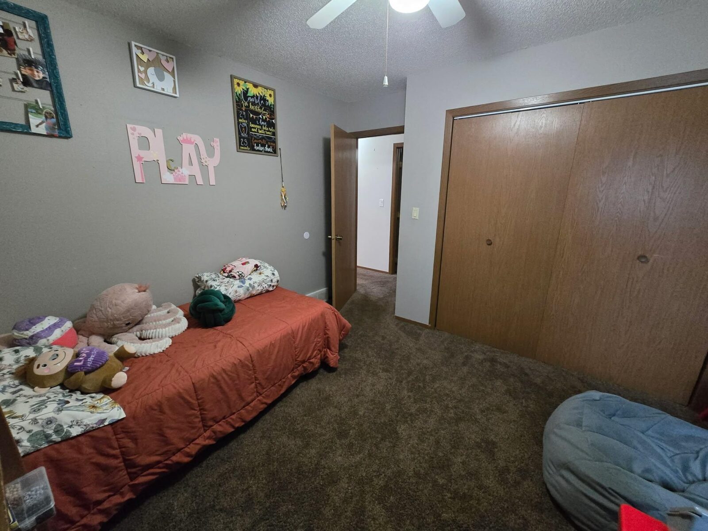
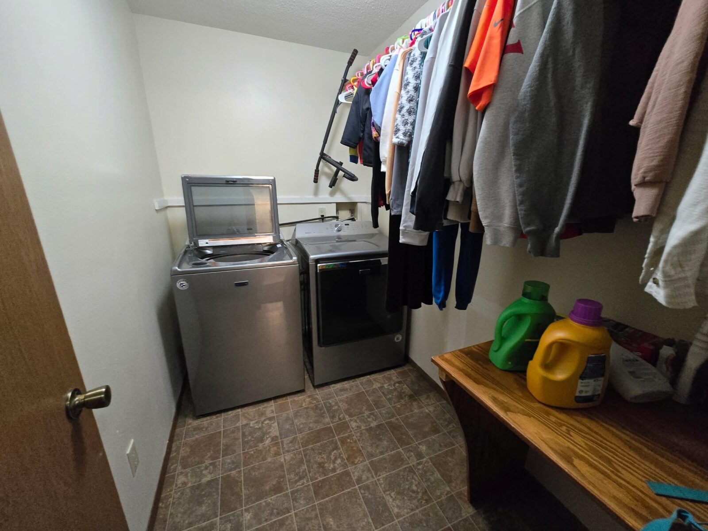
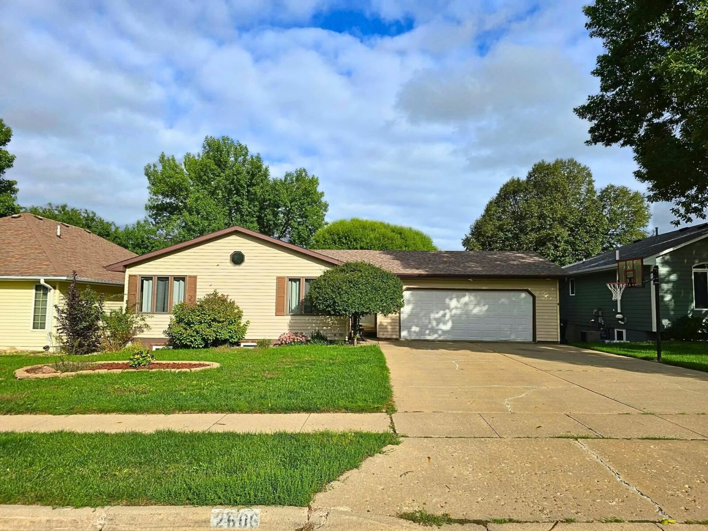
2606 Williams Cir
Yankton, SD 57078
- 2,327 total sq. ft.
- 5 Bed
- 2 Bath
- 2 Garage
Features
Description
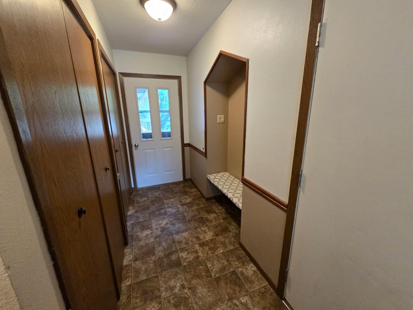
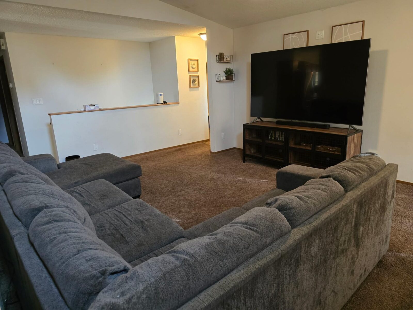
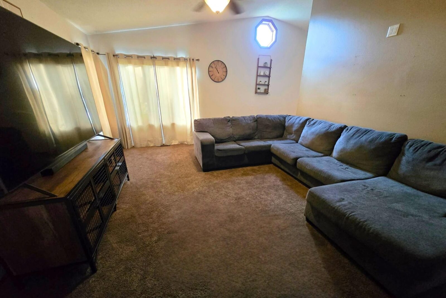
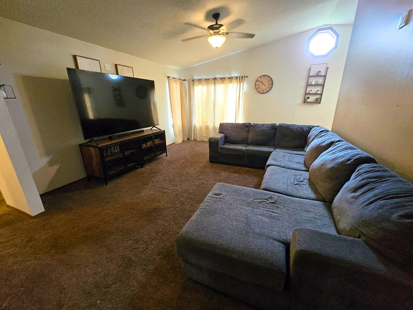
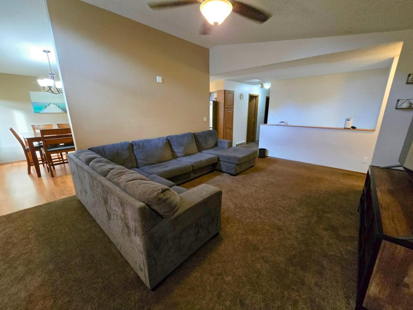
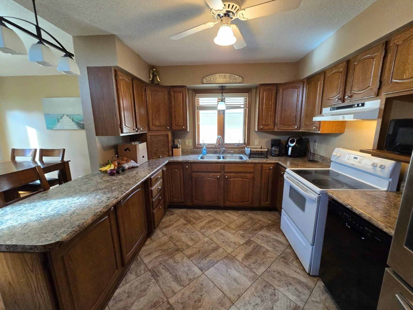
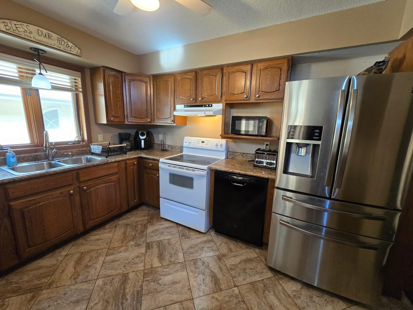
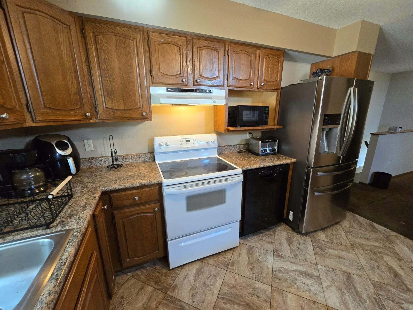
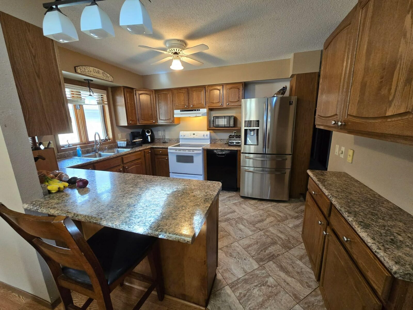
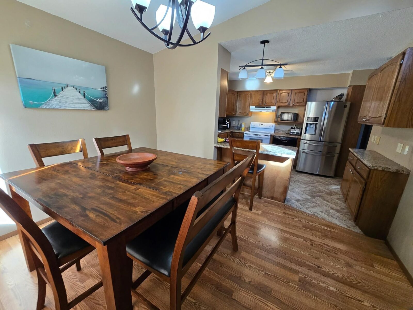
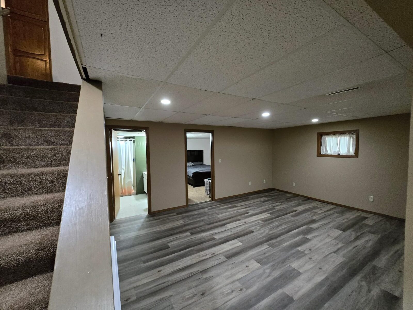
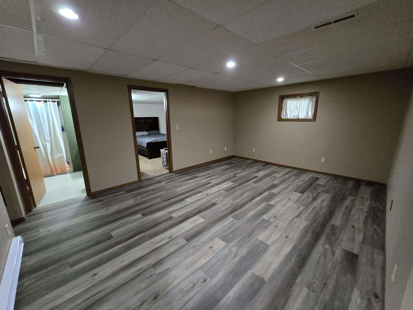
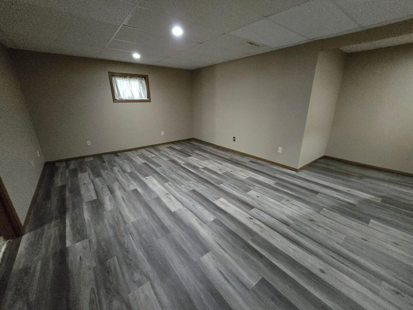
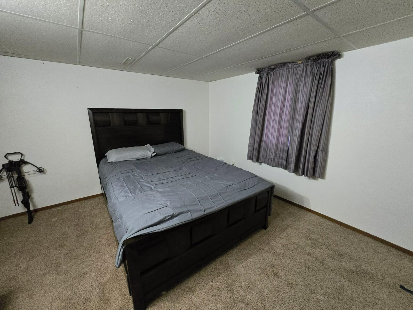
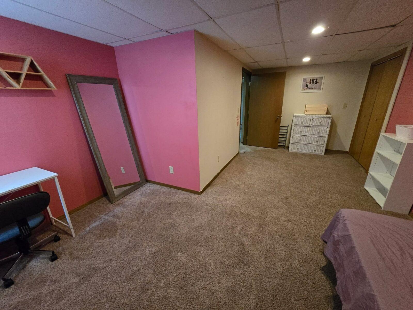
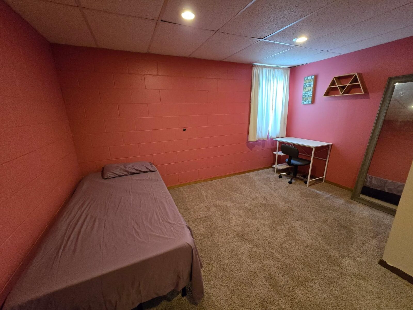
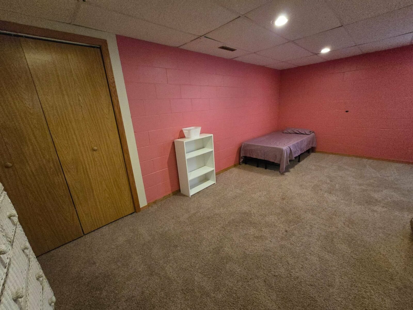
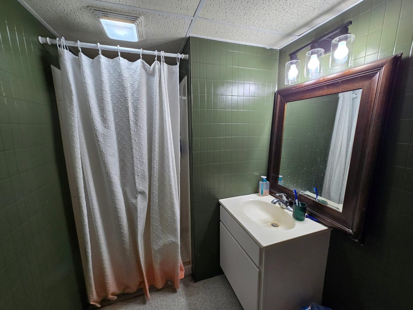
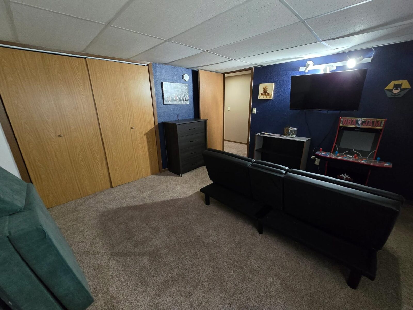
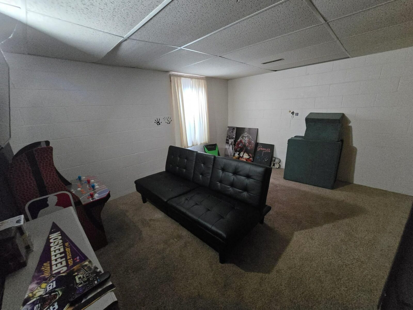
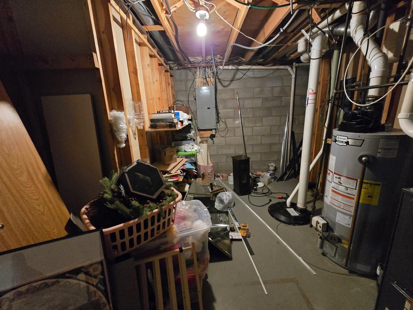
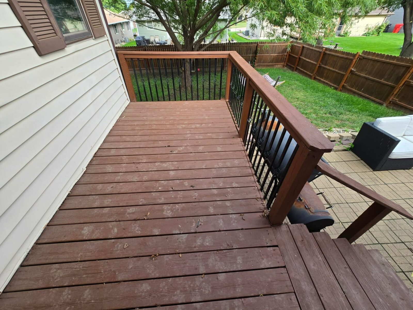
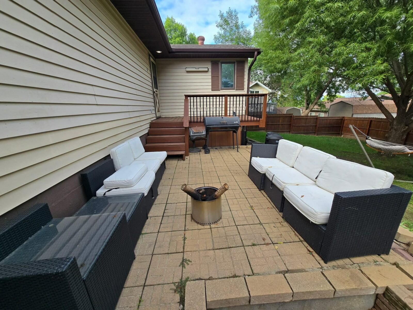
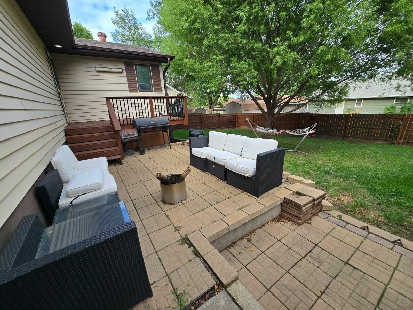
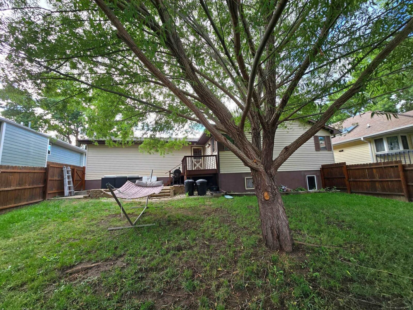
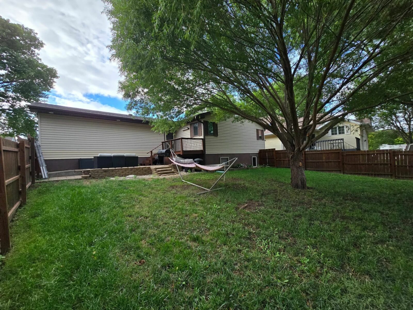
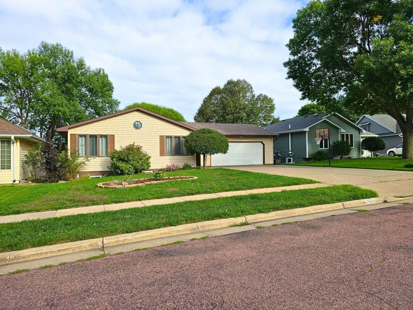
PLENTY of space with endless possibilities! This inviting Yankton home offers a flexible layout with a spacious living room, kitchen, and dining area that create a comfortable setting for everyday living and gatherings. Two bedrooms, a full bathroom, and convenient main-floor laundry complete the main level. Downstairs, the finished basement adds even more room with three additional bedrooms, a family room, and another bathroom, making it easy to accommodate guests, hobbies, a home office, or additional living space. Outside, the fenced yard and patio provide a pleasant spot to enjoy some fresh air and outdoor time, while the attached 2-car garage adds convenience and extra storage. With its generous amount of living space and adaptable layout, this home has plenty of potential to become a place you’ll be proud to call your own. Schedule your showing today!
Personal Property Included
All attached fixtures
Interested in this property?

Kaye O'Neal
- Cell: 402-418-0402
- Office: 605-760-9593
- kaye@onealconnection.com
Property Info
| Type | Single Family |
|---|---|
| Year Built | 1991 |
| Bedrooms | 5 |
| Bathrooms | 2 |
| Garage | 2 Car,Attached |
| Exterior | Vinyl |
| Roof | Asphalt Shingles |
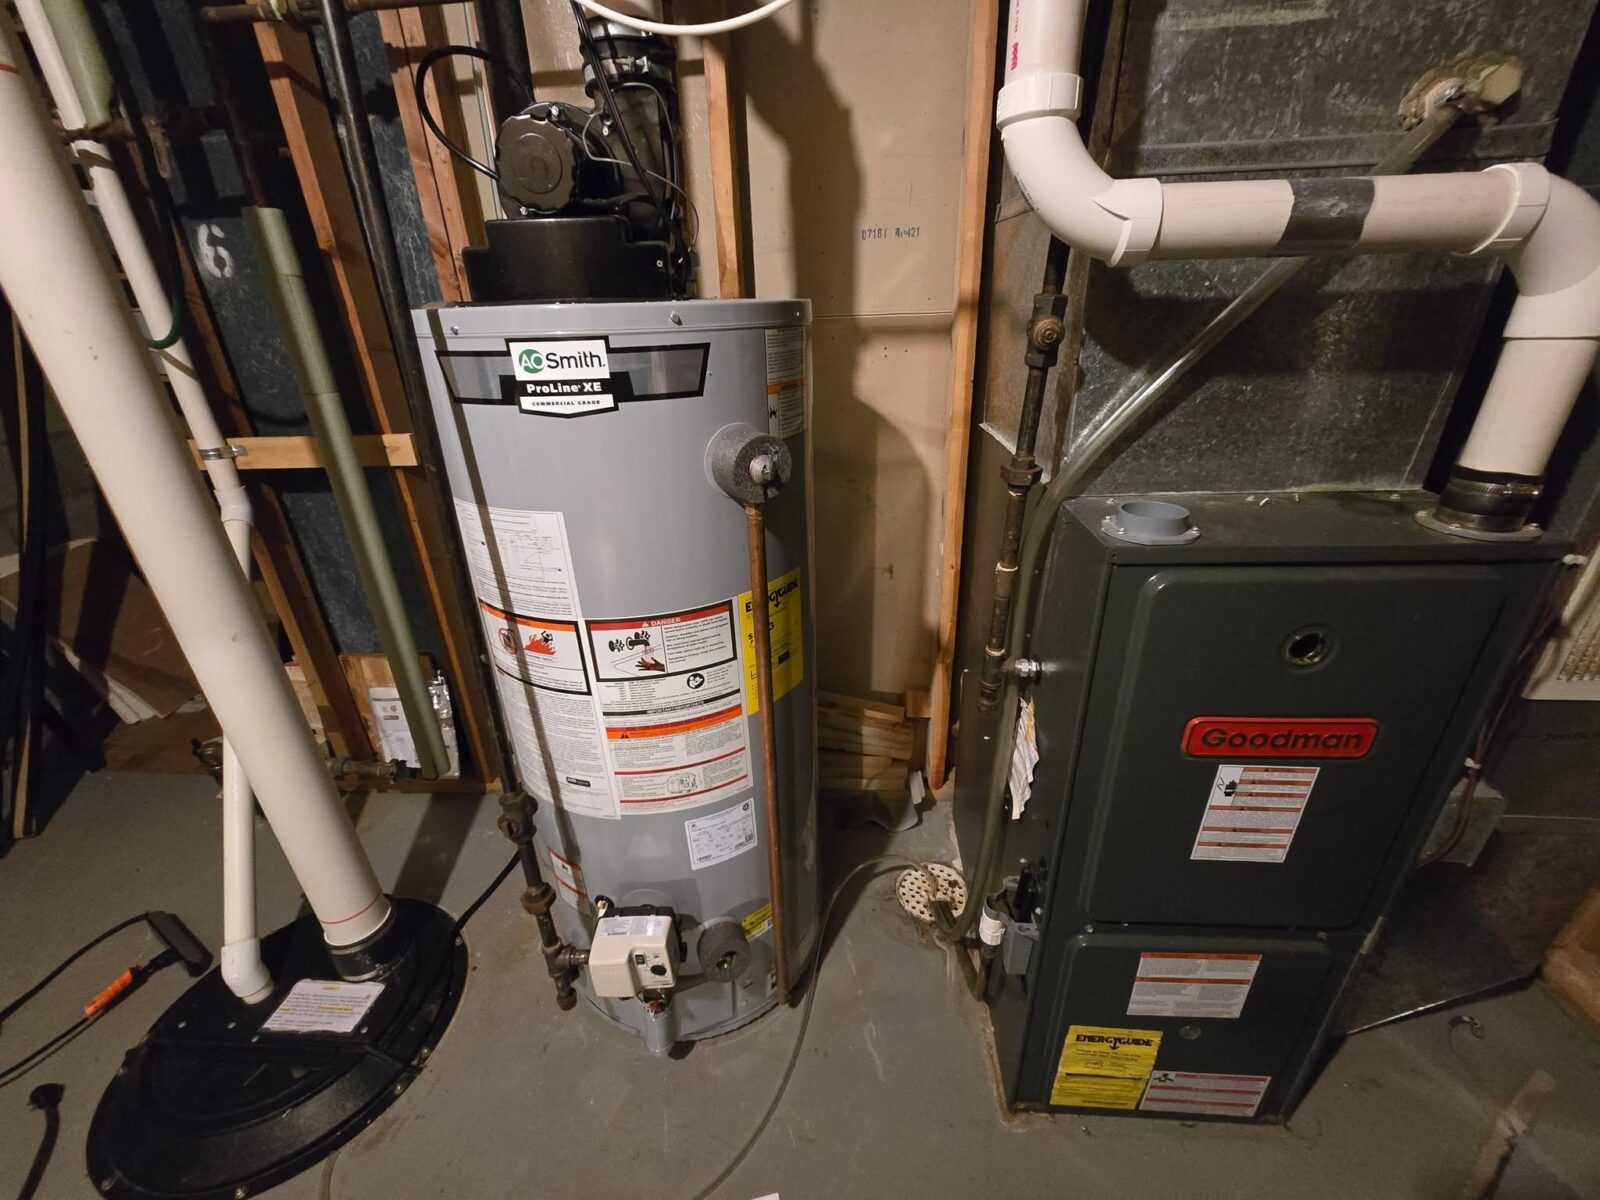
| Heating | Forced Air |
| Cooling | Central |
| Fuel | Electric,Natural Gas |
| Sewer | City |
| Water | City |
| County | Yankton |
|---|---|
| Square Footage | 2,327 Total | 1,240 Main Floor |
| Lot Square Feet | 8,034 |
| Approx Acres | 0.18 |
| Taxes | $3,203 |
| Tax year | 2025 |
This information is deemed accurate but not guaranteed.
Map Location
© 2026 Meridian Association of REALTORS. All rights reserved. The data relating to real estate for sale on this web site comes in part from the Internet Data Exchange Program of Meridian Association of REALTORS. Listing courtesy of Kerry Trimble-Woehl, The Move Group, yesterdays@iw.net