Licensed Realtors® in South Dakota & Nebraska
Loading...
167 Sherwood Dr.
Yankton, SD 57078
- 2,480 total sq. ft.
- 3 Bed
- 3 Bath
- 3 Garage
Features
Description
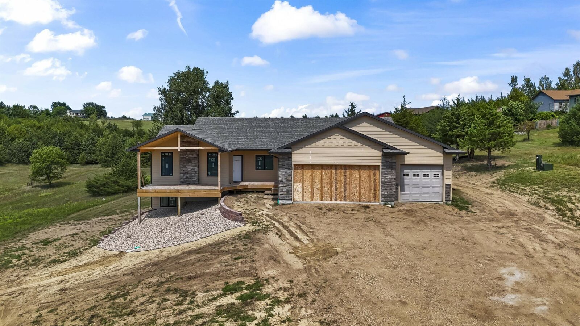
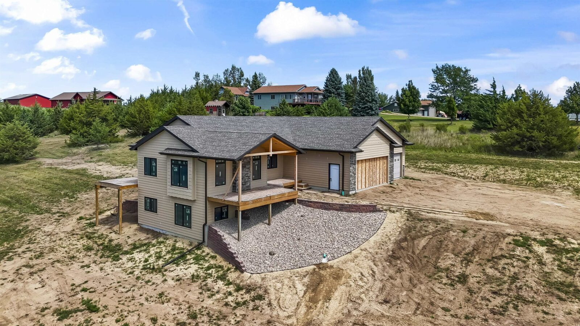
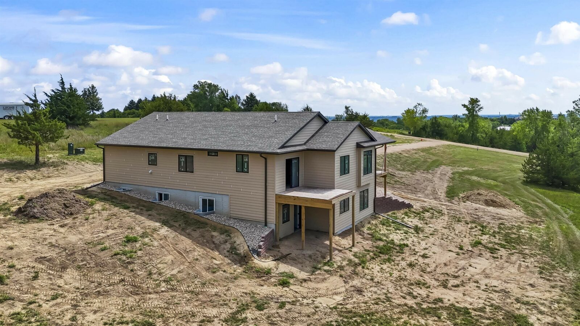
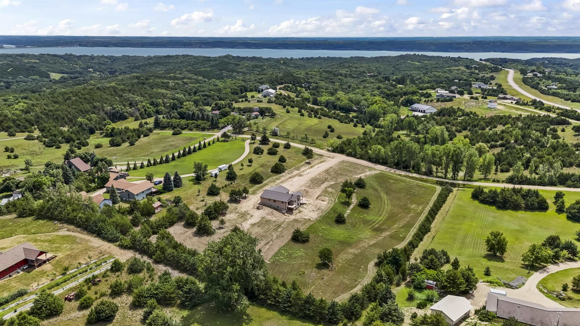
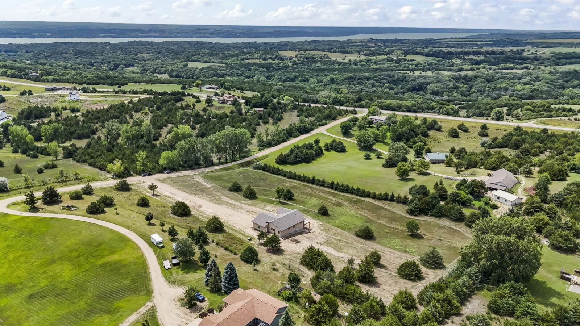
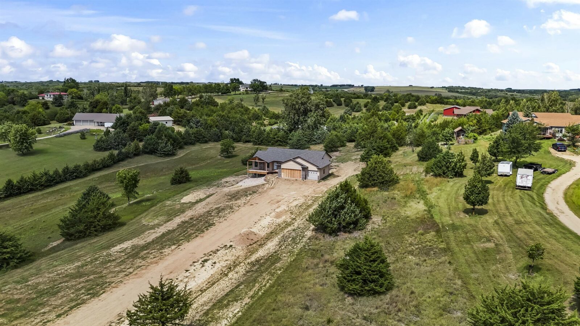
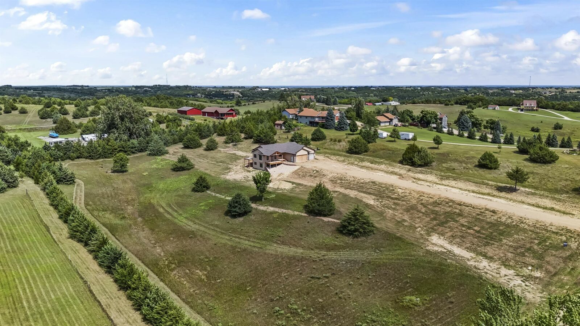
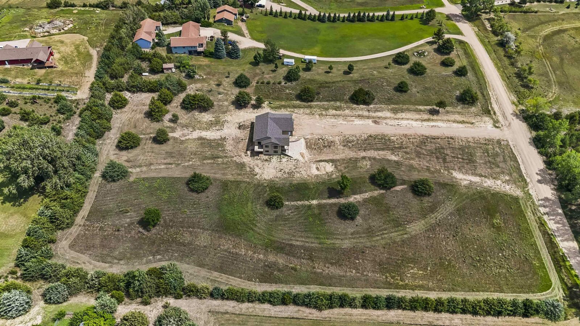
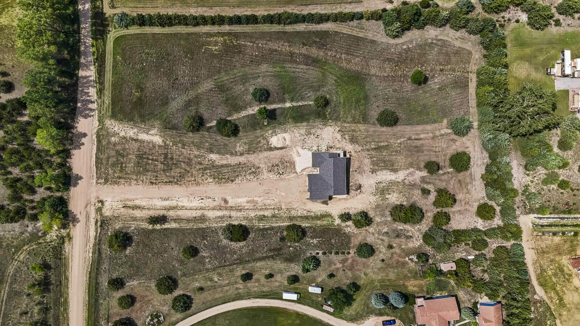
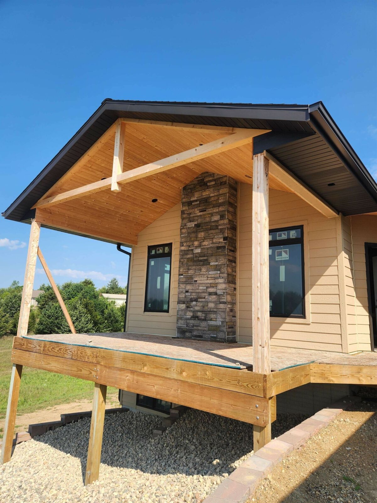
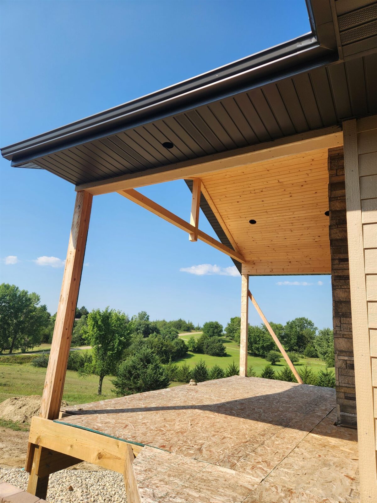
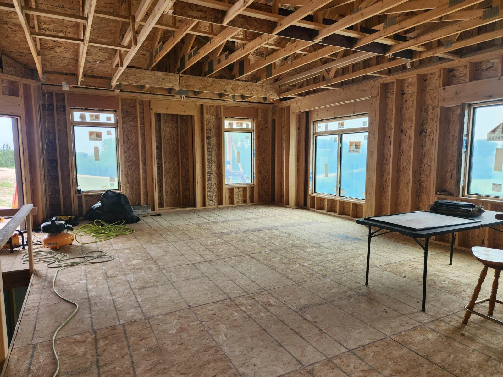
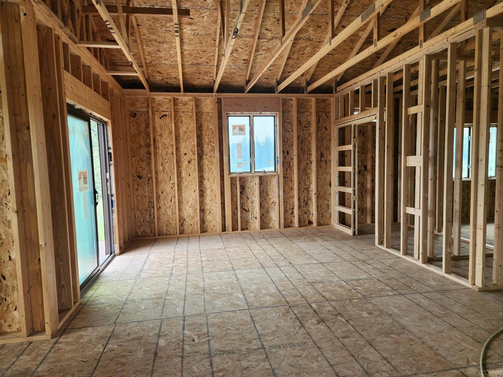
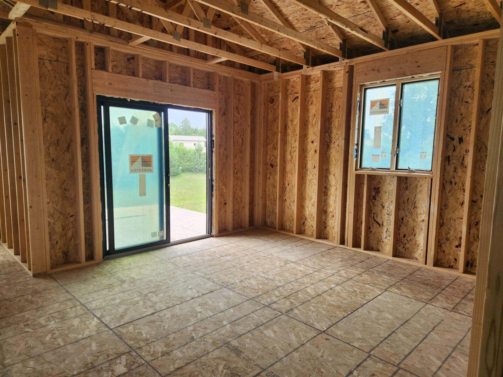
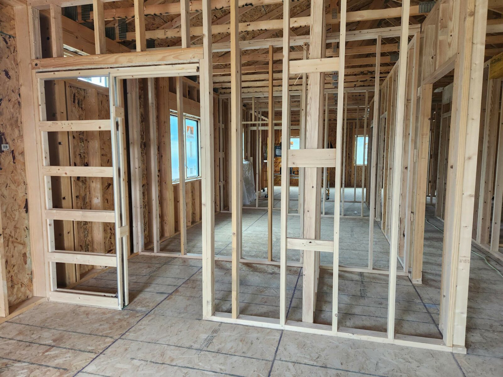
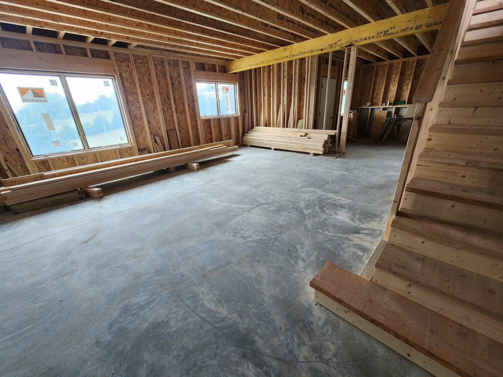
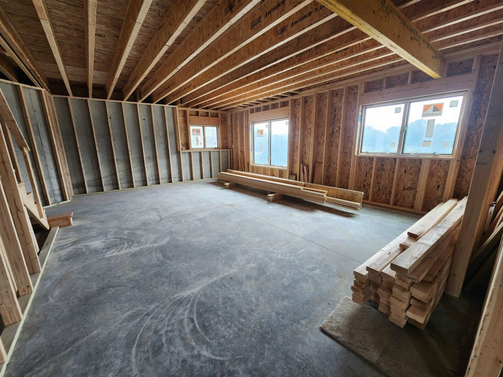
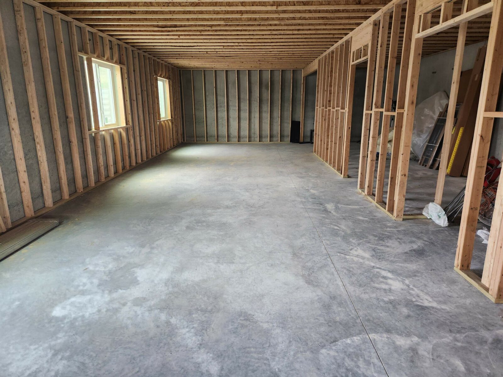
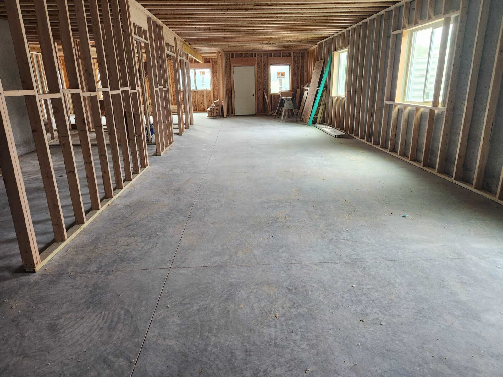
Here's your chance to own a brand new house on 5 acres in the Lewis & Clark Lake area. This custom home features 3 bedrooms on the main, open concept kitchen, dining and living area that has a tray ceiling and great natural light. The kitchen has an 8'x5' walk-in pantry, center island and a slider to a spacious composite deck. You'll love the handy main floor laundry located next to the primary suite, which has a walk-in closet and full primary bath with double vanity. There are two additional bedrooms and a spacious drop-zone in from the 3 stall finished garage, complete with floor drain. The full basement has 9' ceilings and a huge family room with plumbed wet bar for future completion plus a third full bathroom. The remainder of this walk-out basement is unfinished, but could easily house a game room and up to 3 additional bedrooms. There is plenty of room for an outbuilding and animals as allowed by the county. Enjoy the good life on a private road with no covenants...act now to choose your desired finishes!
Personal Property Included
All attached fixtures
Interested in this property?

Kaye O'Neal
- Cell: 402-418-0402
- Office: 605-760-9593
- kaye@onealconnection.com
Property Info
| Type | Single Family |
|---|---|
| Year Built | 2025 |
| Bedrooms | 3 |
| Bathrooms | 3 |
| Garage | 3 Car,Attached |
| Exterior | Engineered Wood |
| Roof | Asphalt Shingles |
| Heating | Forced Air |
| Cooling | Central |
| Fuel | Propane-Leased |
| Sewer | Septic |
| Water | Rural |
| Fireplaces | 1 |
| County | Yankton |
|---|---|
| Square Footage | 2,480 Total | 1,830 Main Floor |
| Lot Square Feet | 217,800 |
| Approx Acres | 5.00 |
| Taxes | $540 |
| Tax year | 2025 |
This information is deemed accurate but not guaranteed.
Map Location
© 2026 Meridian Association of REALTORS. All rights reserved. The data relating to real estate for sale on this web site comes in part from the Internet Data Exchange Program of Meridian Association of REALTORS. Listing courtesy of Deb Specht, Vision Real Estate Services, deb@igotvision.com