Licensed Realtors® in South Dakota & Nebraska
Loading...
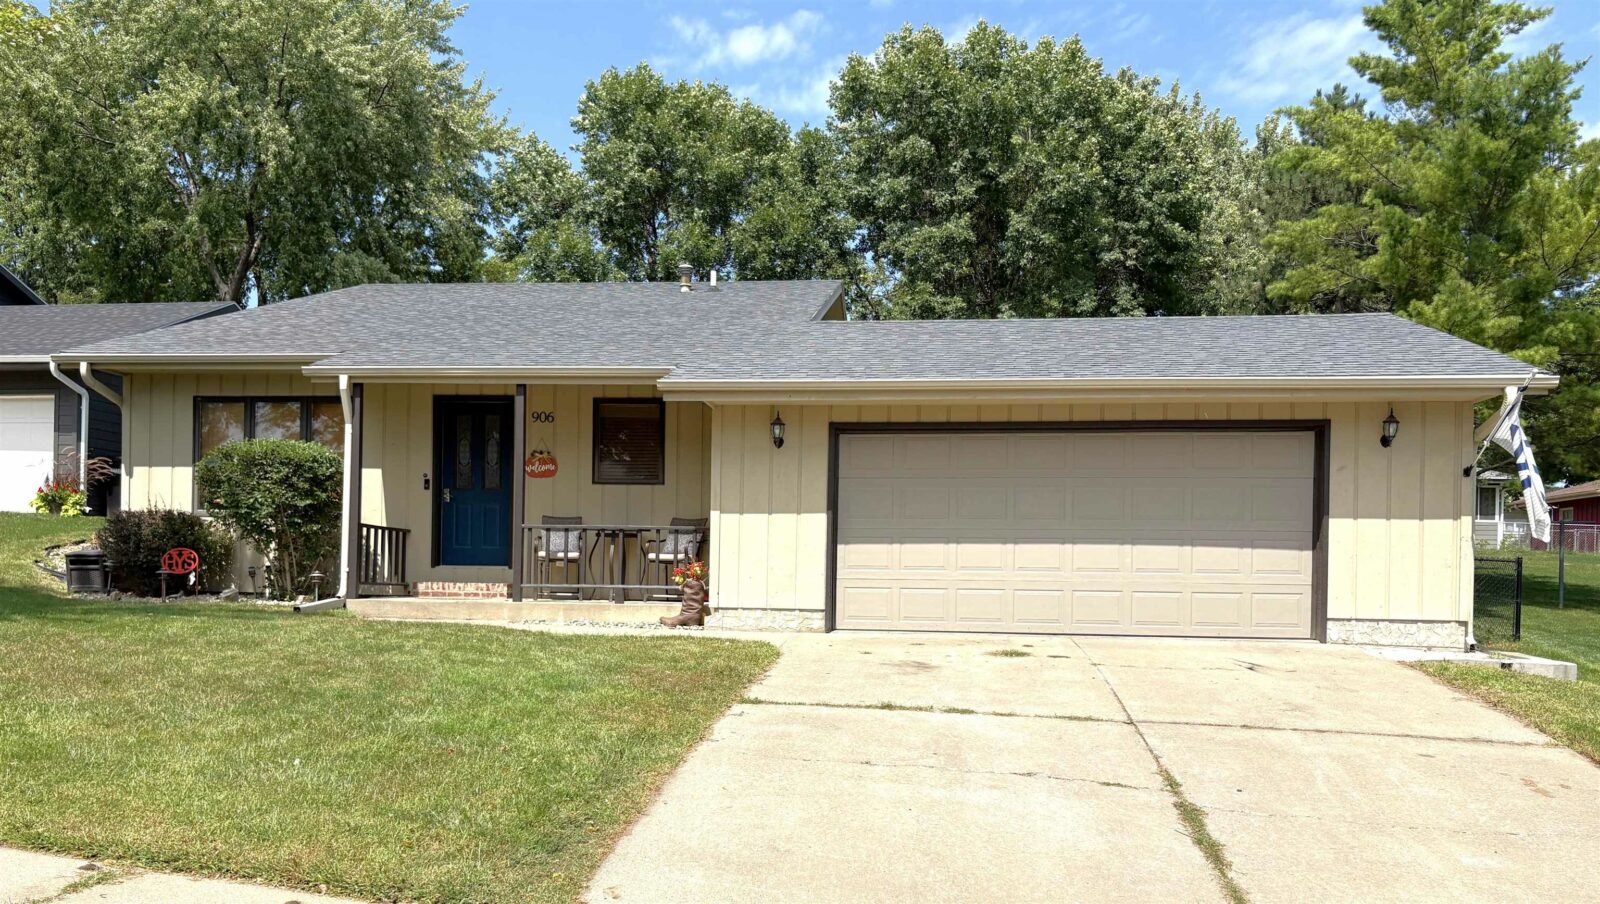


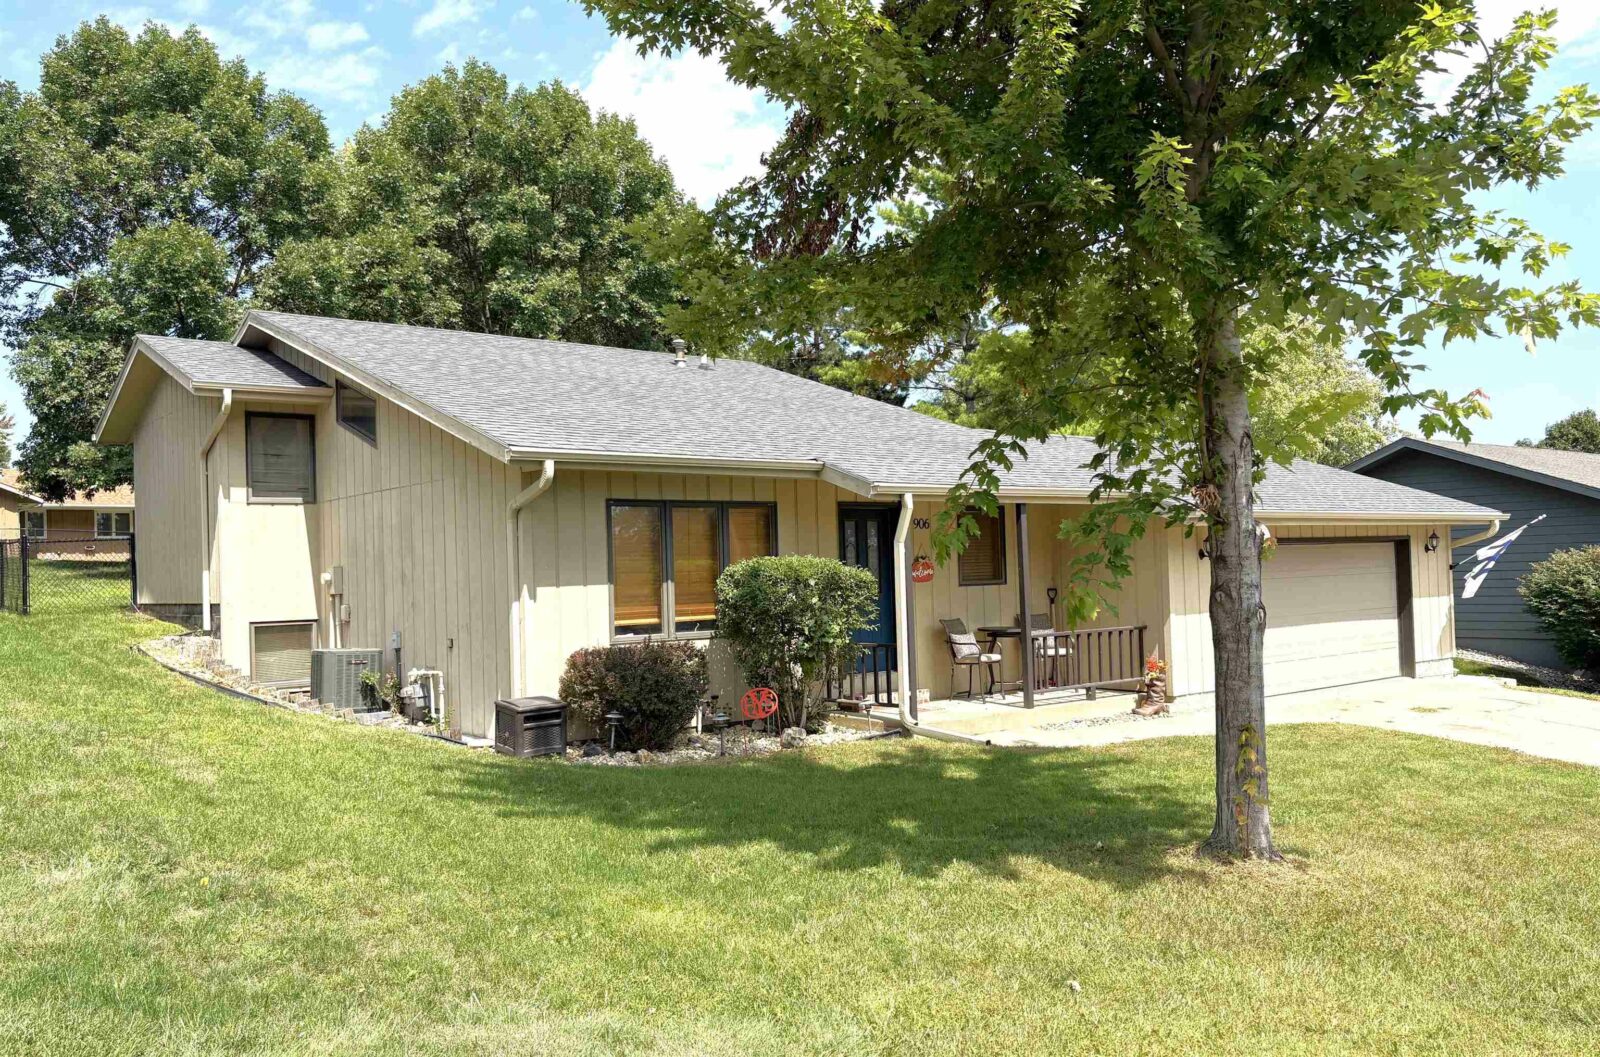
906 E 17th St
Yankton, SD 57078
- 1,700 total sq. ft.
- 3 Bed
- 2 Bath
- 2 Garage
Features
Description
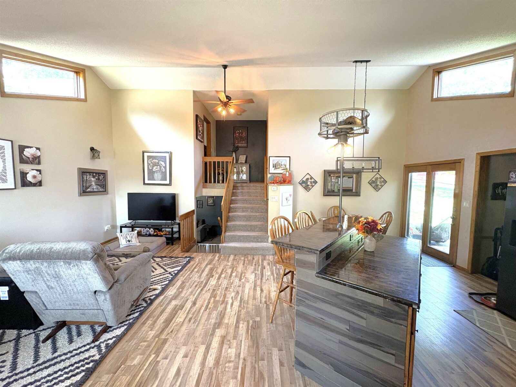
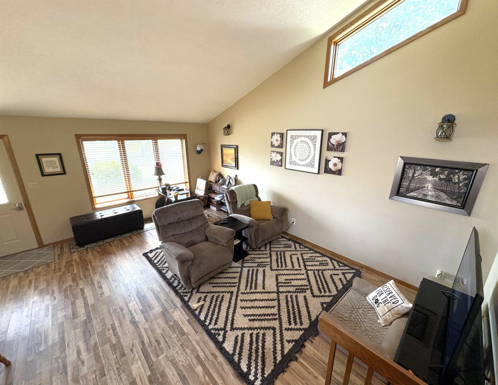
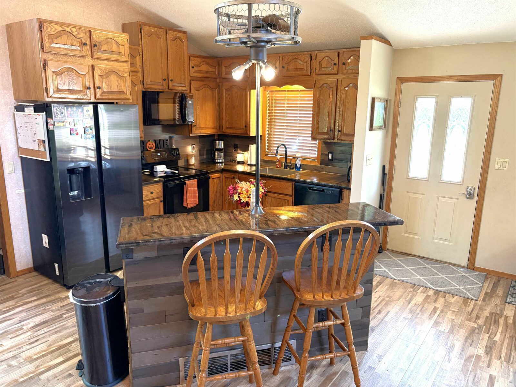
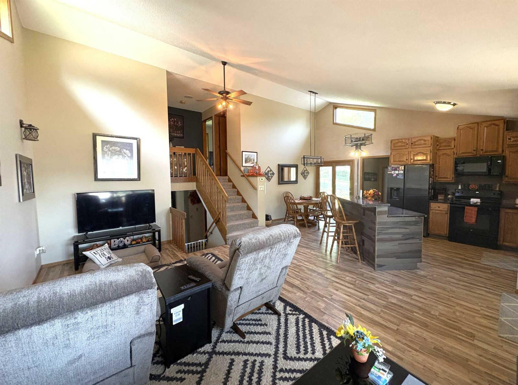
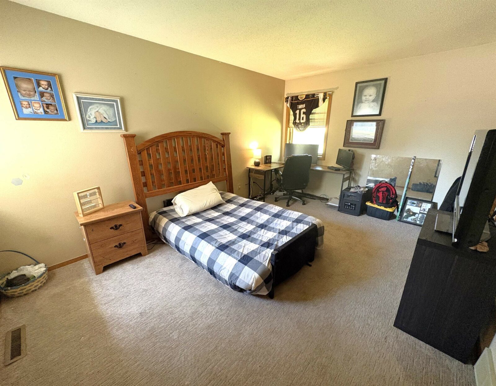
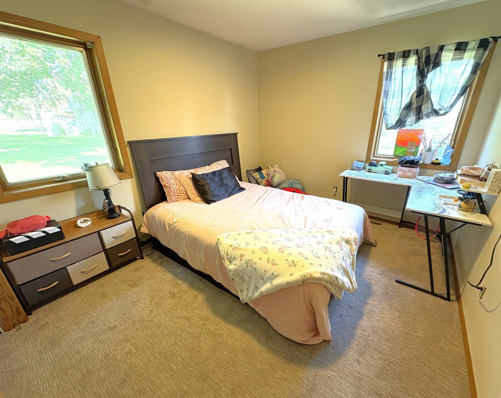
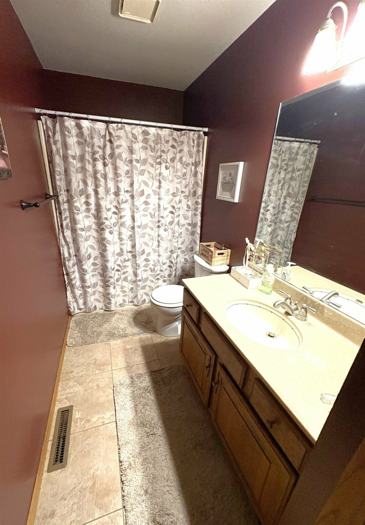
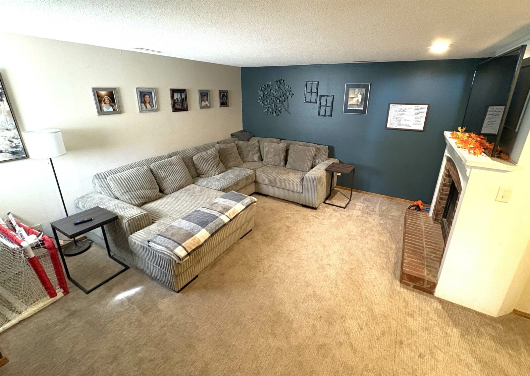
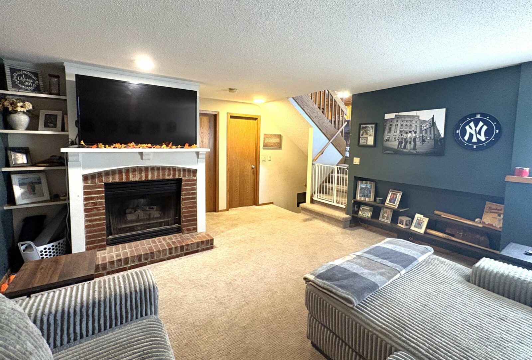
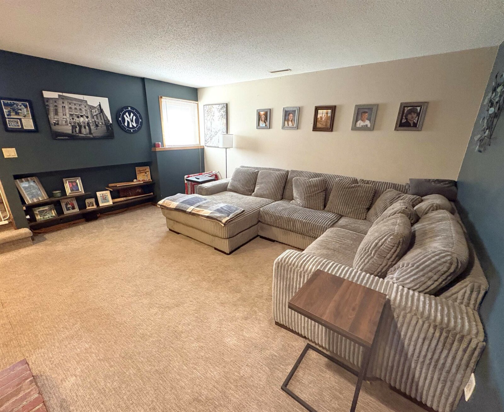
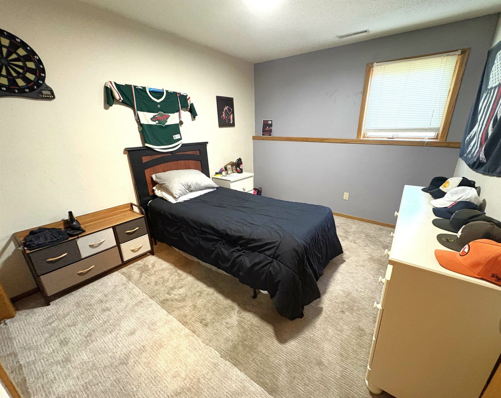
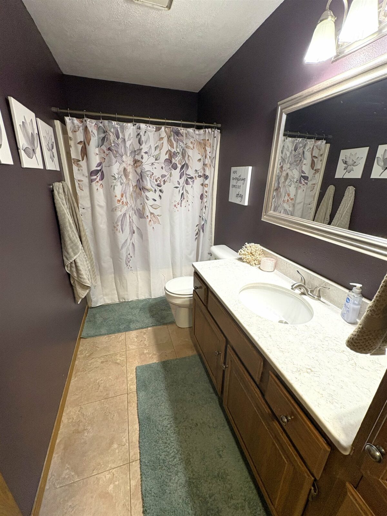
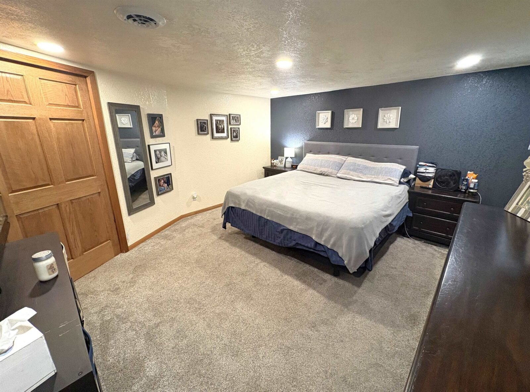
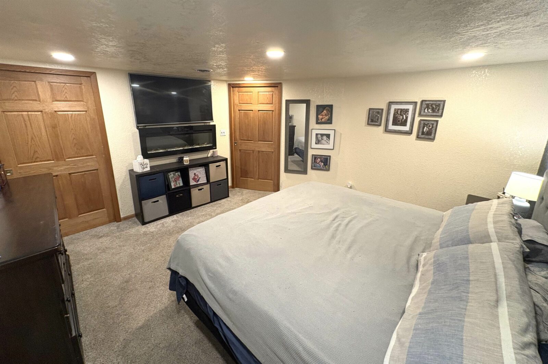
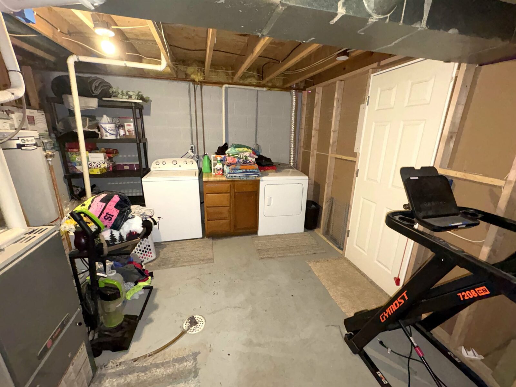
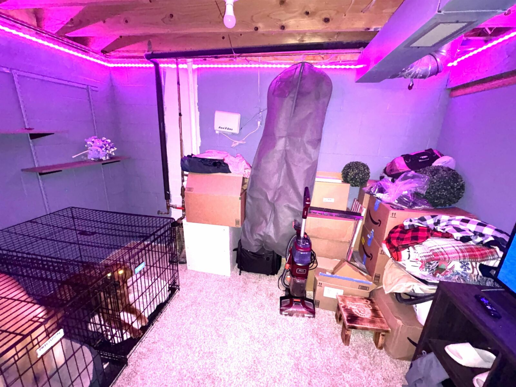
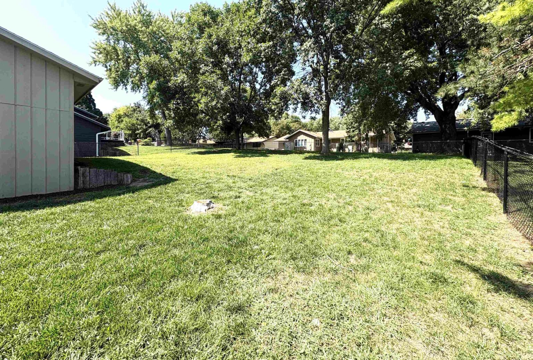
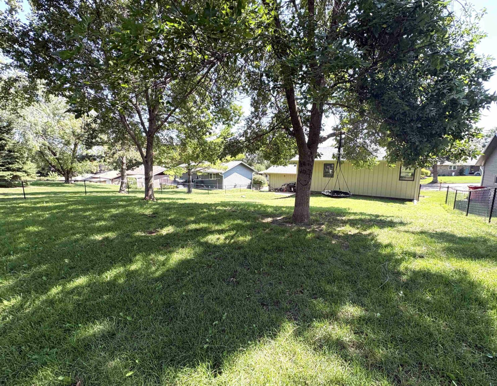
Welcome to this well-maintained 3-bedroom, 2-bathroom multi-level home situated on a quiet cul-de-sac. The main level features vaulted ceilings with an inviting open-concept layout with a kitchen, dining area, and living room. The upper level offers a full bathroom and 2 bedrooms. The lower level has all new carpet, spacious family room with a gas fireplace which is perfect for relaxing or gathering with family and friends, a bedroom and full bathroom. The basement features a laundry room, office/storage area, and a newly added bonus room with a walk in closet, ideal for a home gym, office or guest space (no egress). Outside, enjoy the large fenced backyard, complete with a sprinkler system and plenty of space for entertaining, pets, or recreation. The property also includes a 2-car attached garage for convenient parking and storage. This home offers a great combination of comfort, space, and convenience. Don't miss your opportunity to make this home your own! Call for your showing today.
Personal Property Included
fridge, microwave, stove, dishwasher, washer, dryer, window treatments, garage door opener w/ remotes, all attached fixtures
Interested in this property?

Kaye O'Neal
- Cell: 402-418-0402
- Office: 605-760-9593
- kaye@onealconnection.com
Property Info
| Type | Single Family |
|---|---|
| Year Built | 1988 |
| Bedrooms | 3 |
| Bathrooms | 2 |
| Garage | 2 Car,Attached |
| Exterior | Hardboard |
| Roof | Shingle |
| Heating | Forced Air |
| Cooling | Central |
| Fuel | Natural Gas |
| Sewer | City |
| Water | City |
| Fireplaces | 1 |
| County | Yankton |
|---|---|
| Square Footage | 1,700 Total | 1,000 Main Floor |
| Lot Square Feet | 9,365 |
| Approx Acres | 0.22 |
| Taxes | $2,597 |
| Tax year | 2025 |
This information is deemed accurate but not guaranteed.
Map Location
© 2026 Meridian Association of REALTORS. All rights reserved. The data relating to real estate for sale on this web site comes in part from the Internet Data Exchange Program of Meridian Association of REALTORS. Listing courtesy of Meg Martin, Vision Real Estate Services, meg@igotvision.com