Licensed Realtors® in South Dakota & Nebraska
Loading...
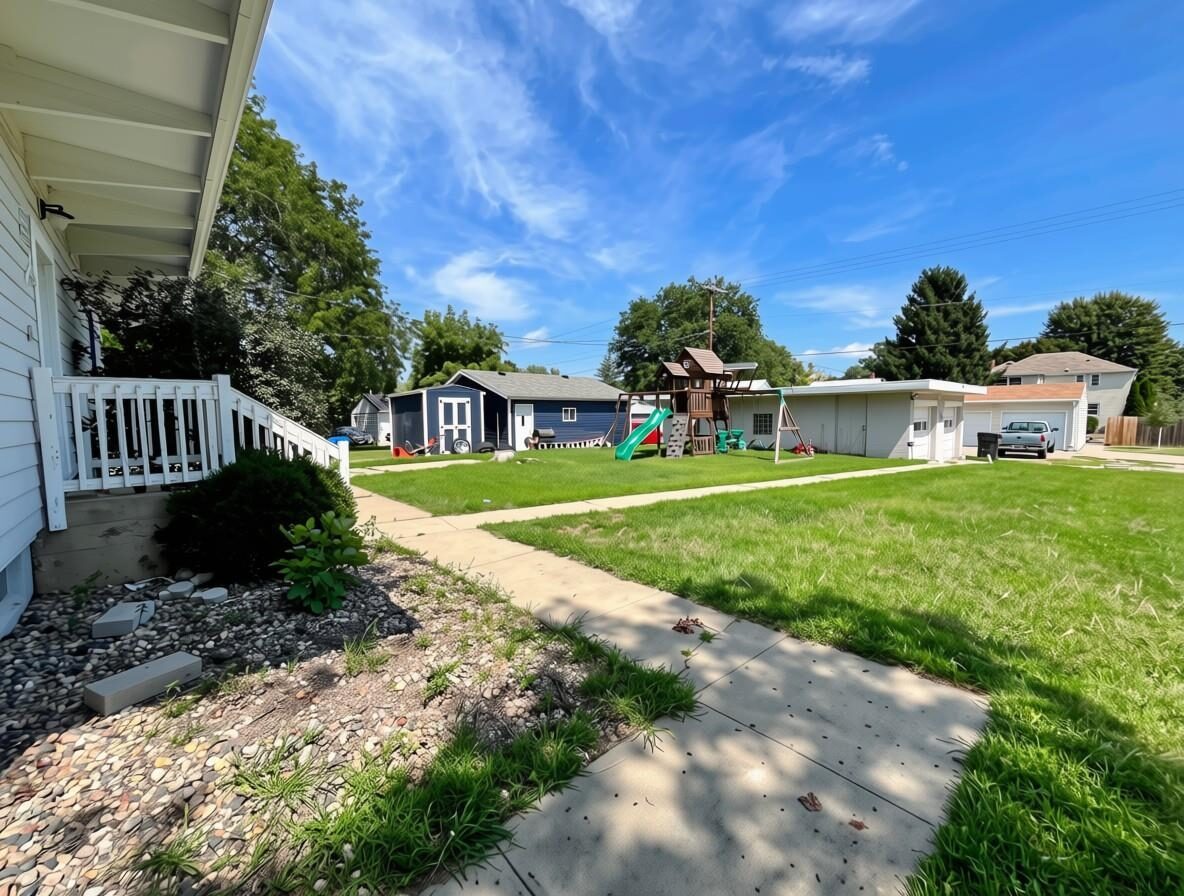
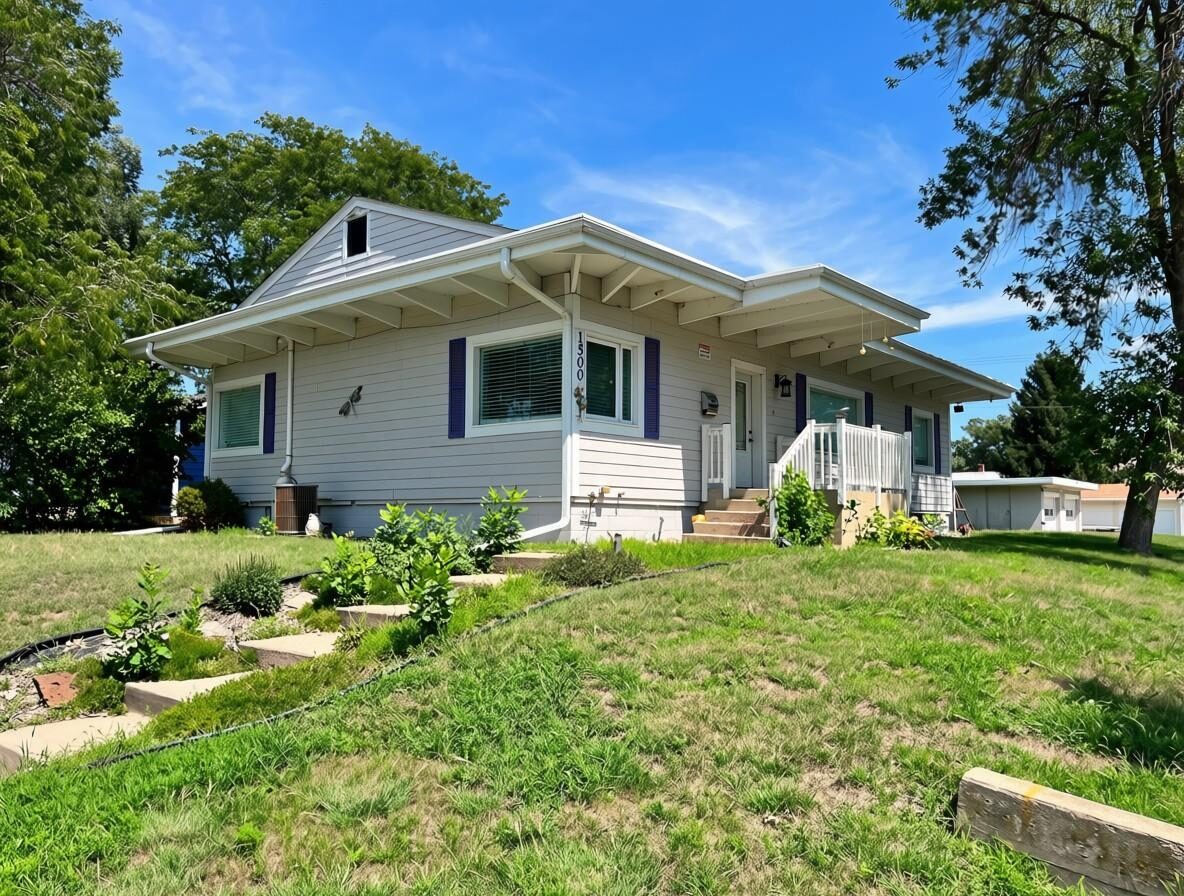
1500 Walnut St
Yankton, SD 57078
- 3,026 total sq. ft.
- 3 Bed
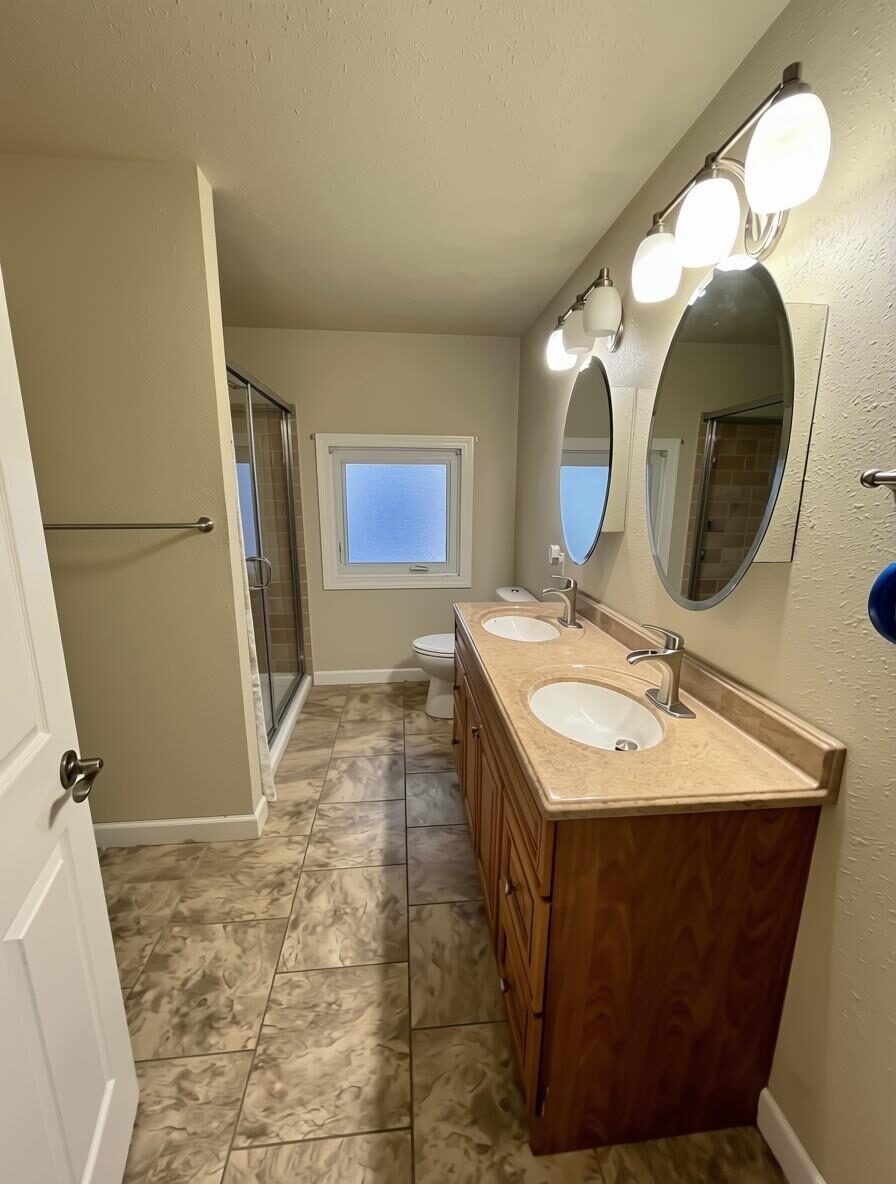
- 2 Bath
- 2 Garage
Features
Description
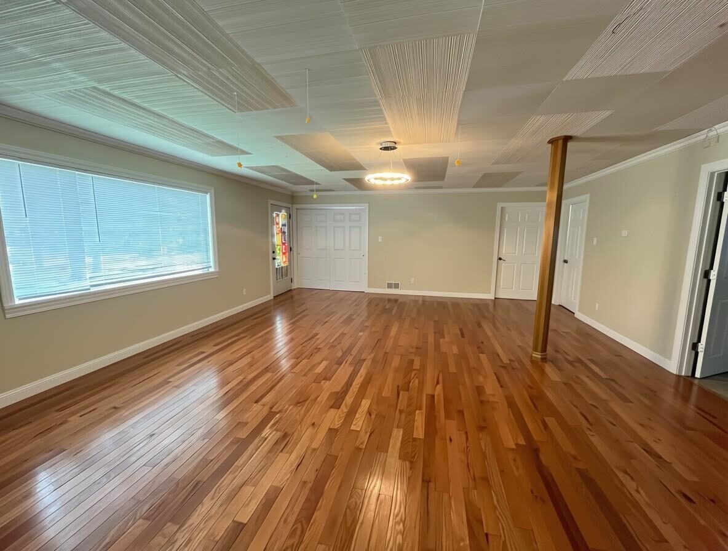
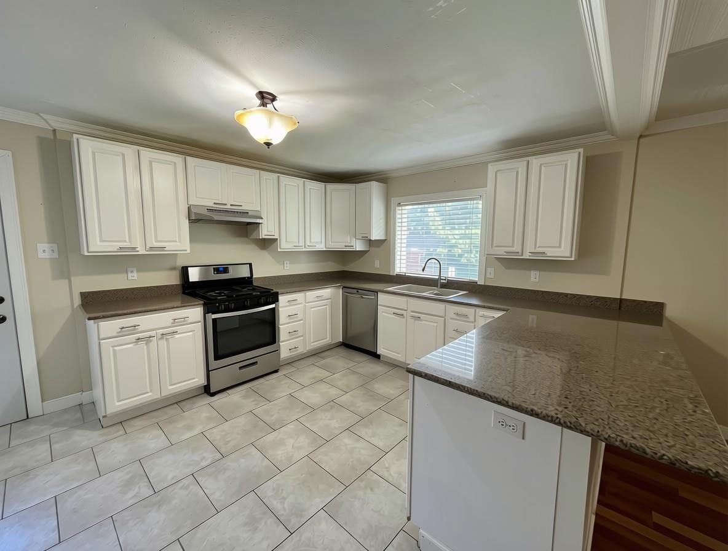
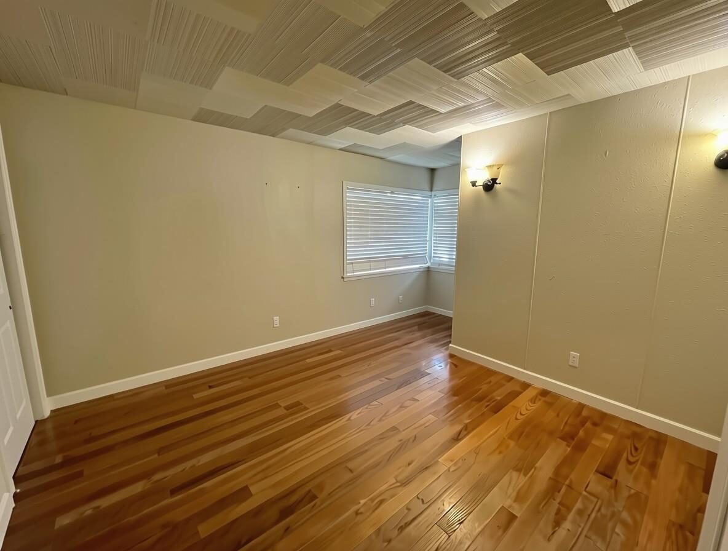
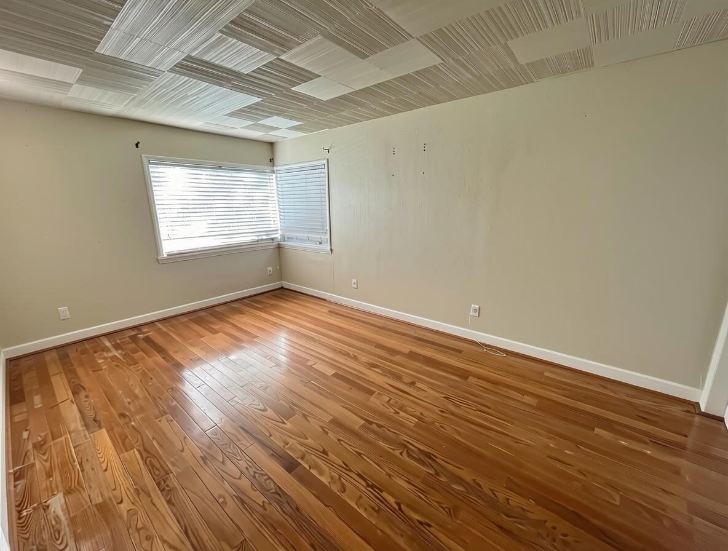
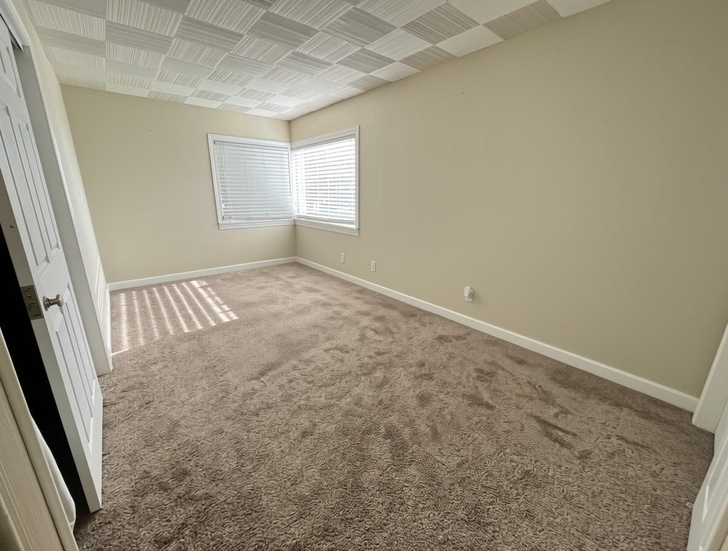
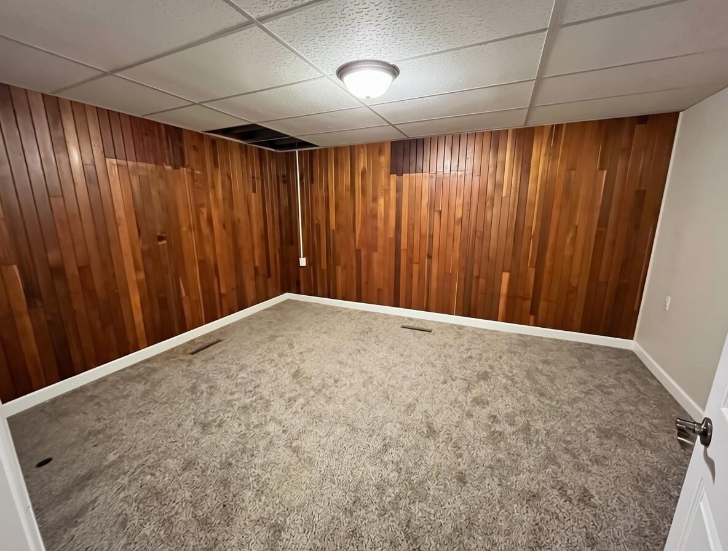
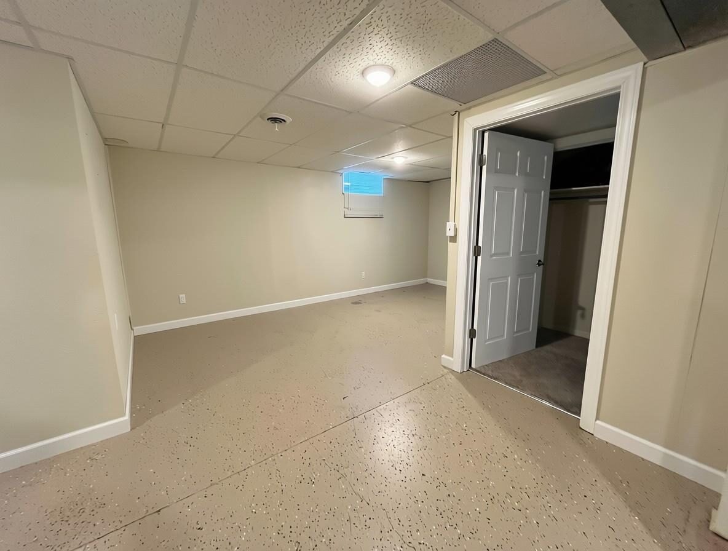
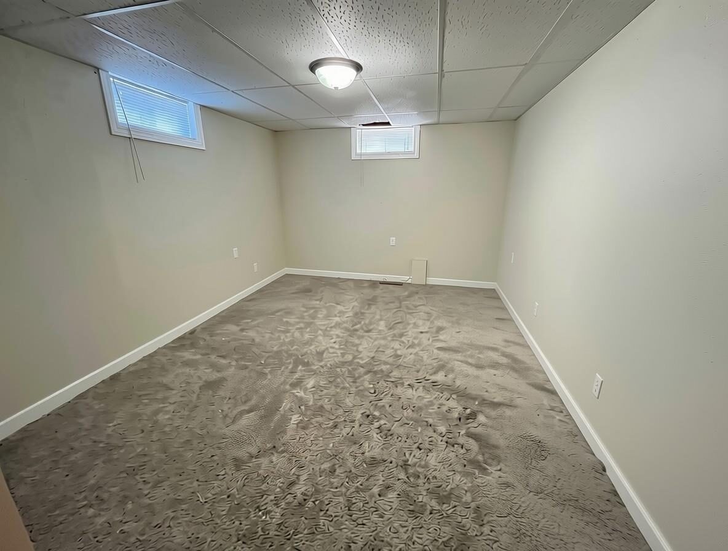
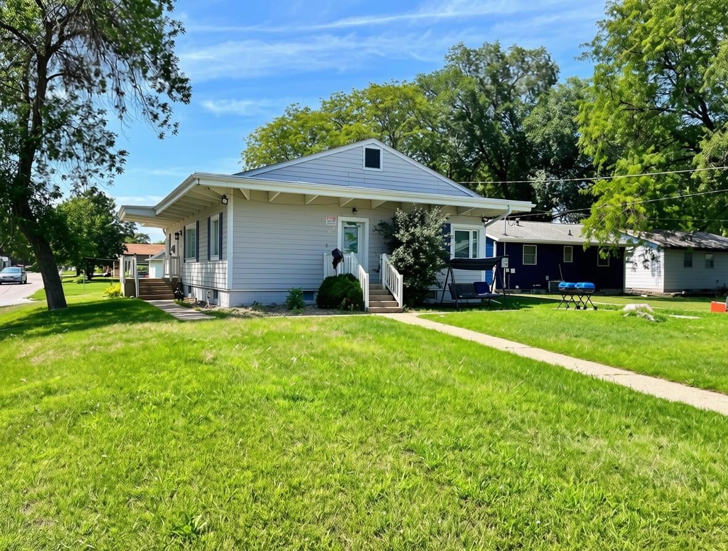
This beautifully updated ranch offers nearly 3,000 square feet of finished living space with a layout that feels open, comfortable, and easy to live in. The main floor features three bedrooms, hardwood floors, and an open-concept living area that brings the kitchen, dining, and living spaces together. The updated kitchen is finished with quartz countertops, stainless steel appliances, and plenty of workspace for everyday use or entertaining. Downstairs, the finished lower level adds a significant amount of additional living space. A spacious family room provides room to spread out, while two additional non-conforming rooms offer flexibility for an office, workout room, hobby space, or guest use. There is also plenty of storage throughout the lower level. With extensive updates, generous finished square footage, and useful living space on both levels, this is a home that offers much more than you might expect from the outside.
Personal Property Included
Stove, Fridge, Microwave, Dishwasher, Washer, Dryer, All attached Fixtures, Window Treatments.
Interested in this property?

Kaye O'Neal
- Cell: 402-418-0402
- Office: 605-760-9593
- kaye@onealconnection.com
Property Info
| Type | Single Family |
|---|---|
| Year Built | 1951 |
| Bedrooms | 3 |
| Bathrooms | 2 |
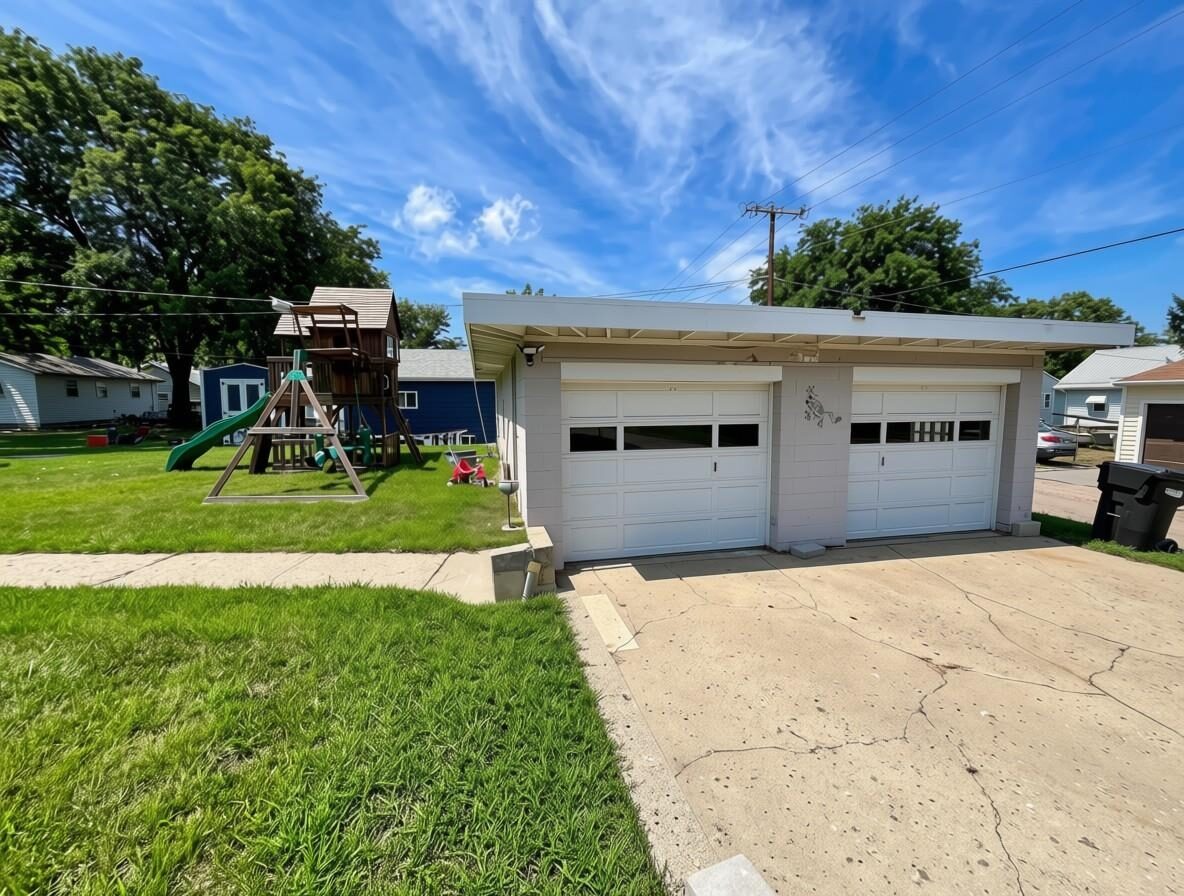
| Garage | 2 Car,Detached |
| Exterior | Cement HrdBrd |
| Roof | Asphalt Shingles |
| Heating | Forced Air |
| Cooling | Central |
| Fuel | Natural Gas |
| Sewer | City |
| Water | City |
| County | Yankton |
|---|---|
| Square Footage | 3,026 Total | 1,536 Main Floor |
| Lot Square Feet | 10,890 |
| Approx Acres | 0.25 |
| Taxes | $3,735 |
| Tax year | 2026 |
This information is deemed accurate but not guaranteed.
Map Location
© 2026 Meridian Association of REALTORS. All rights reserved. The data relating to real estate for sale on this web site comes in part from the Internet Data Exchange Program of Meridian Association of REALTORS. Listing courtesy of Mason Schramm, The Move Group, mason@themovegroup.com