Licensed Realtors® in South Dakota & Nebraska
Loading...
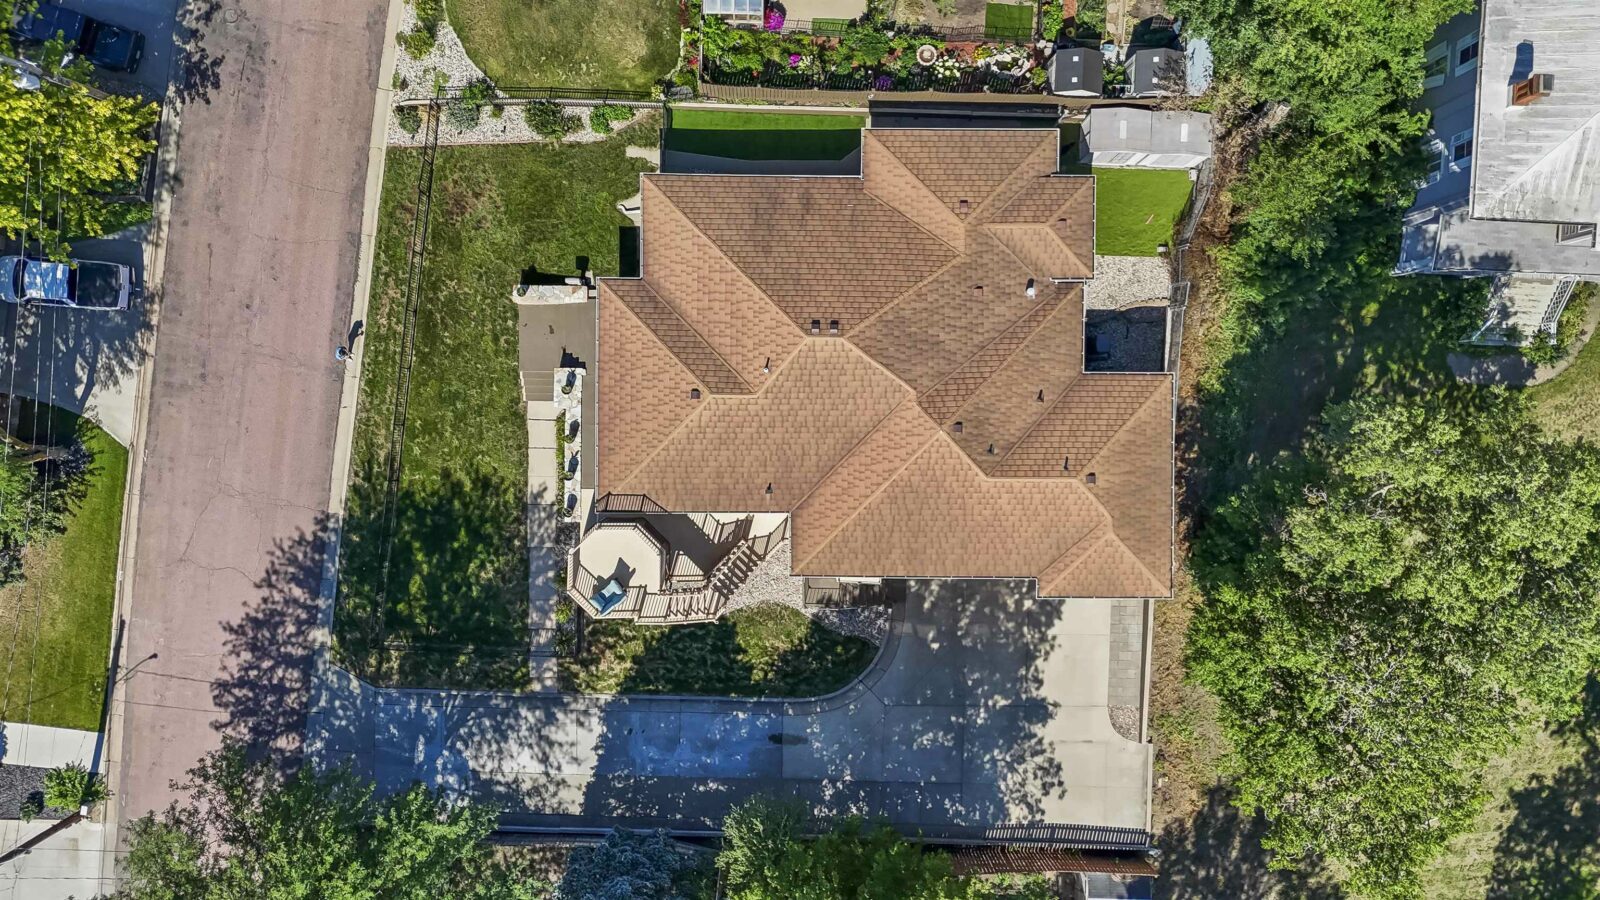
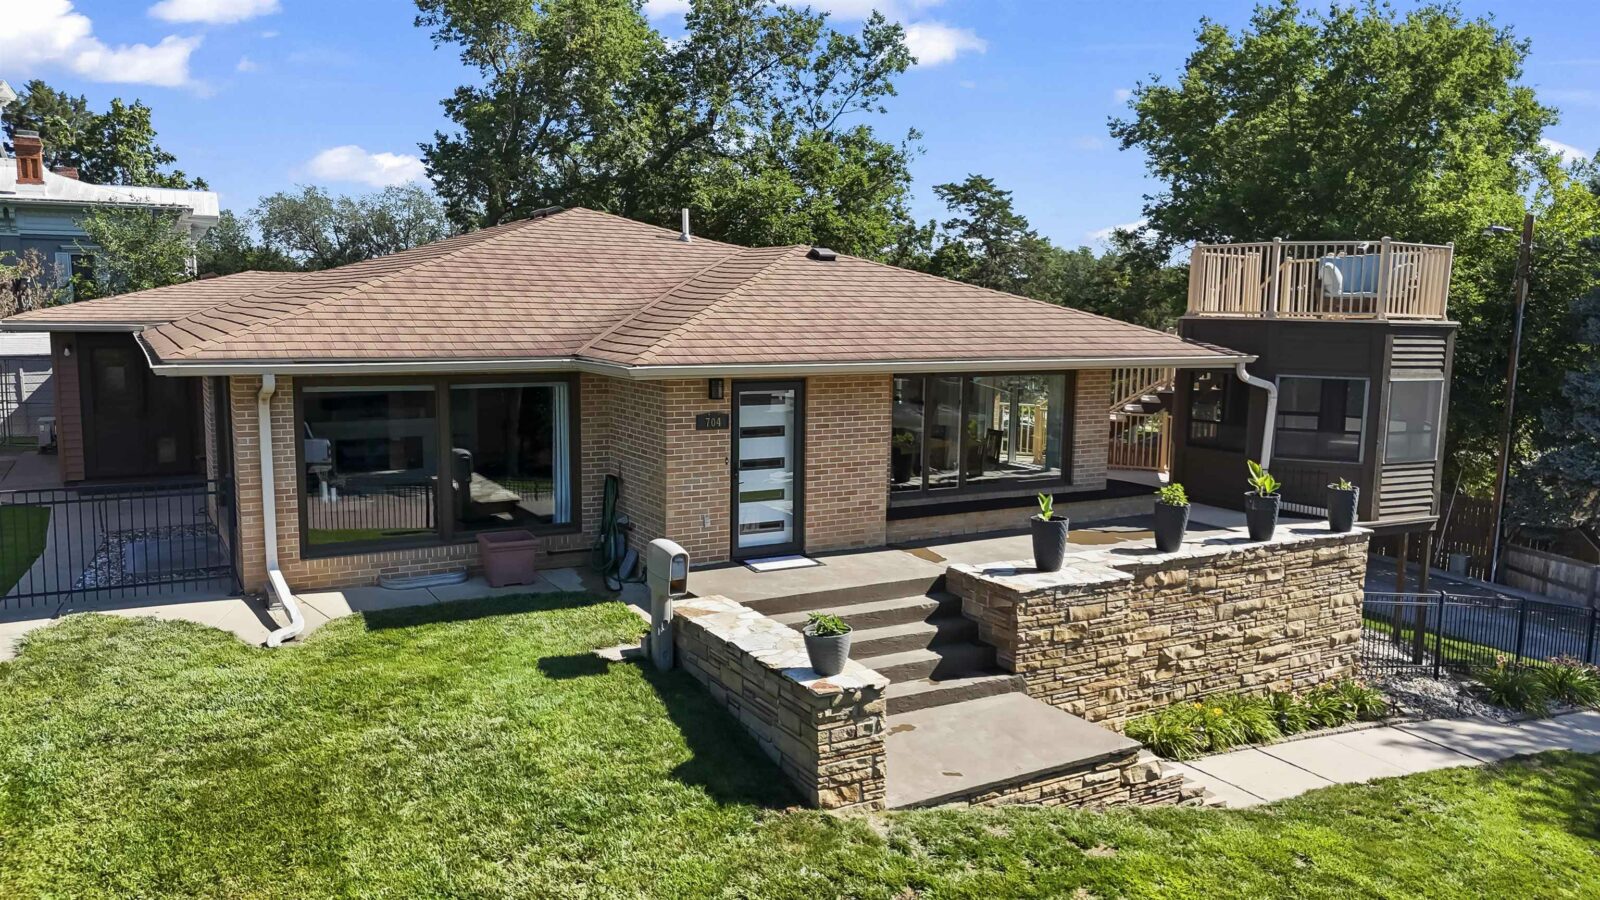
704 W. Riverside Dr.
Yankton, SD 57078
- 3,889 total sq. ft.
- 5 Bed
- 3 Bath
- 3 Garage
Features
Description
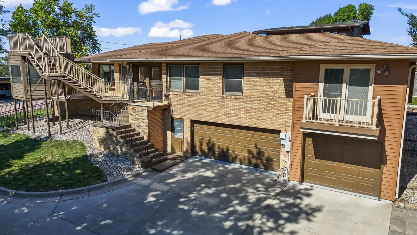
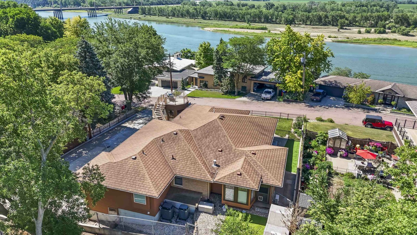
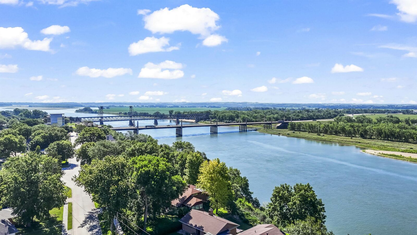
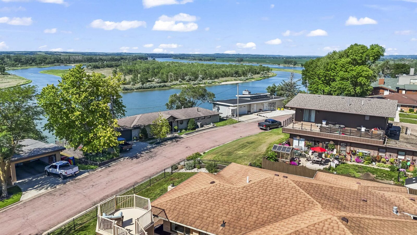
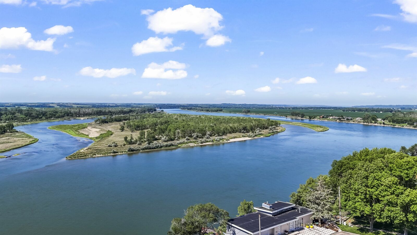
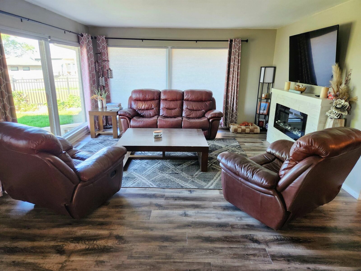
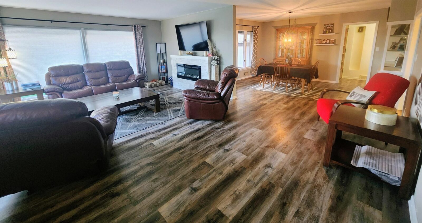
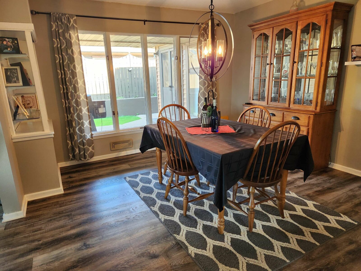
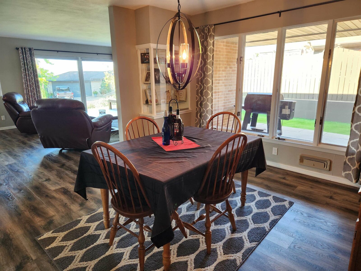
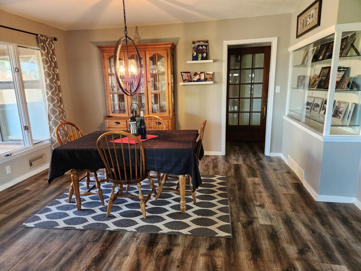
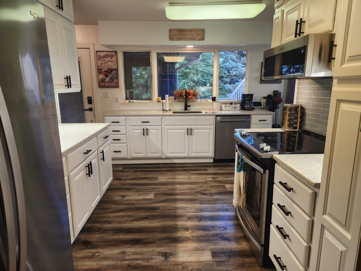
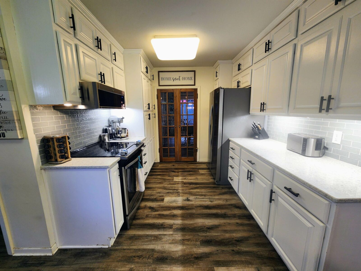
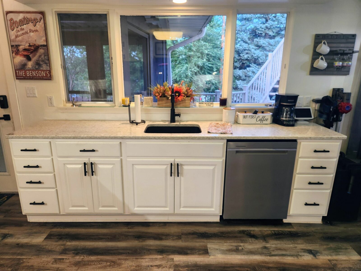
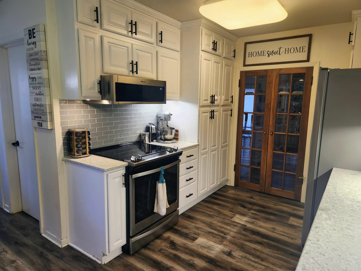
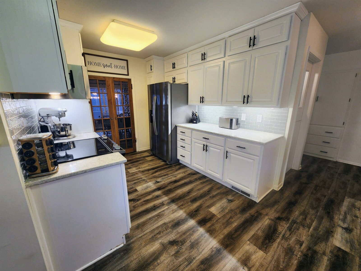
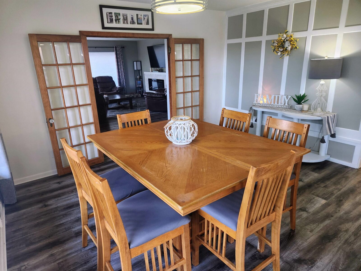
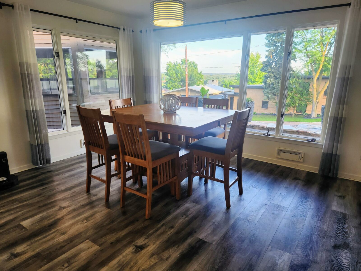
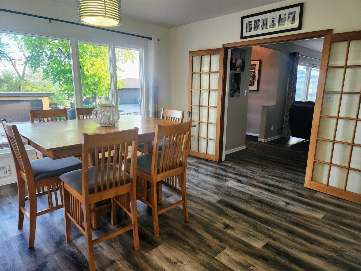
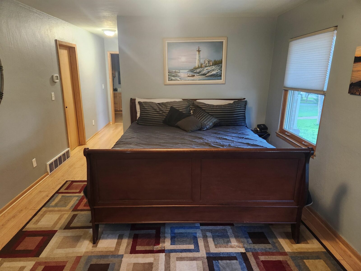
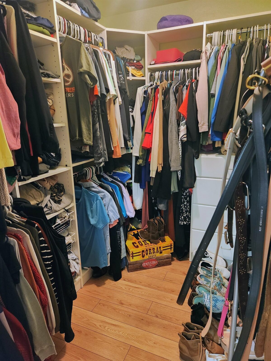
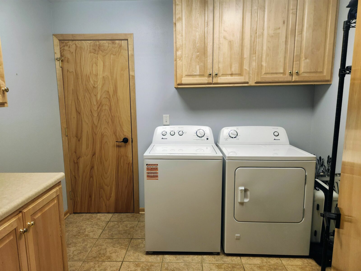
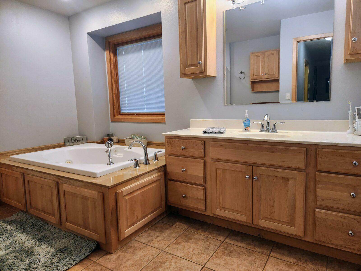
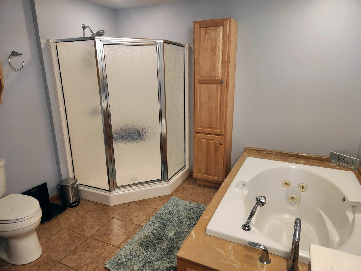
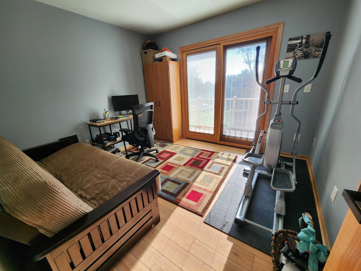
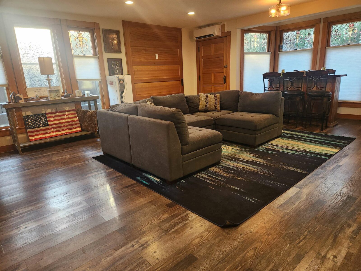
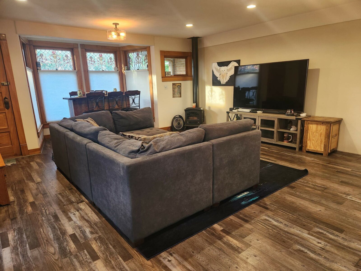
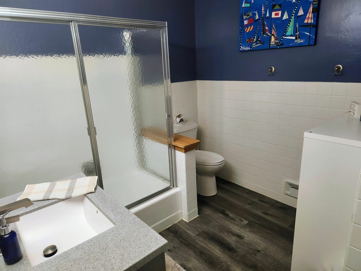
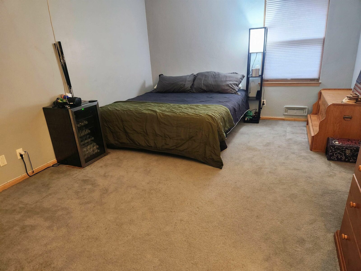
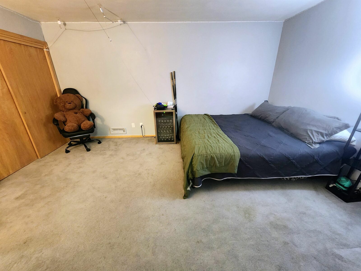
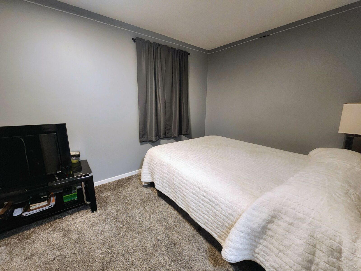
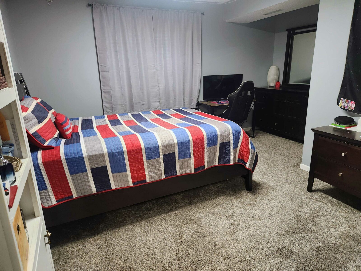
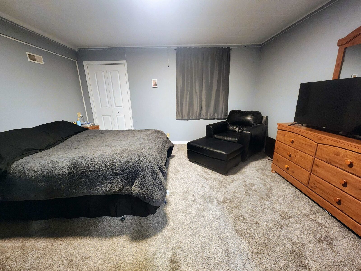
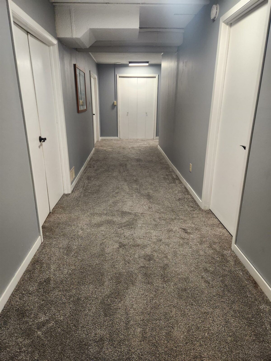
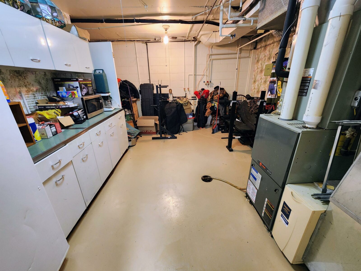
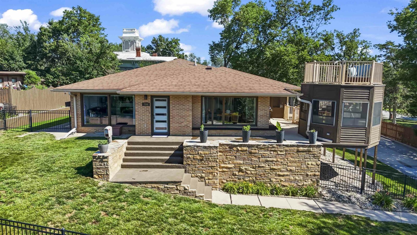
Here's your opportunity to own this truly unique property in a highly sought after neighborhood near the Missouri River in Yankton, SD! This 5 bedroom, 3 bath, 1 story home was added onto a few years back to include a heated 3rd garage stall & primary suite complete with laundry access, walk-in closet, private office/workout room with balcony & a primary bath with heated tile floor & jetted tub. The rest of the 2,699 sqft on main includes an updated kitchen with quartz countertops, stainless appliances & walk-in pantry, informal dining & living room areas with amazing views through huge windows, family room with gas stove, stained glass windows & antique doors with access to the backyard & side patio area, 2nd bedroom & updated full bath. The lower level has 3 additional bedrooms, 3/4 bath, & large mechanical room with a 2nd set of laundry hookups, St. Charles cabinets & lots of storage. From the elevated gazebo, you'll have river views for miles, majestic eagle sightings & the best place to watch the fireworks! You've got to see 704 W. Riverside Dr. to appreciate all it has to offer!
Personal Property Included
stove, fridge, dishwasher, microwave, electric fireplace in living room, washer, dryer, all window treatments, garage door opener and remotes, garage heater, 2 sheds, gas stove, tv mounts & all attached fixtures
Interested in this property?

Kaye O'Neal
- Cell: 402-418-0402
- Office: 605-760-9593
- kaye@onealconnection.com
Property Info
| Type | Single Family |
|---|---|
| Year Built | 1957 |
| Bedrooms | 5 |
| Bathrooms | 3 |
| Garage | 3 Car,Tuck Under |
| Exterior | Brick,Steel |
| Roof | Other |
| Heating | Forced Air |
| Cooling | Central |
| Fuel | Natural Gas |
| Sewer | City |
| Water | City |
| County | Yankton |
|---|---|
| Square Footage | 3,889 Total | 2,699 Main Floor |
| Lot Square Feet | 13,068 |
| Approx Acres | 0.30 |
| Taxes | $5,171 |
| Tax year | 2025 |
This information is deemed accurate but not guaranteed.
Map Location
© 2026 Meridian Association of REALTORS. All rights reserved. The data relating to real estate for sale on this web site comes in part from the Internet Data Exchange Program of Meridian Association of REALTORS. Listing courtesy of Deb Specht, Vision Real Estate Services, deb@igotvision.com